Sold By
- Loading...
- Loading...
- Photos
- Description

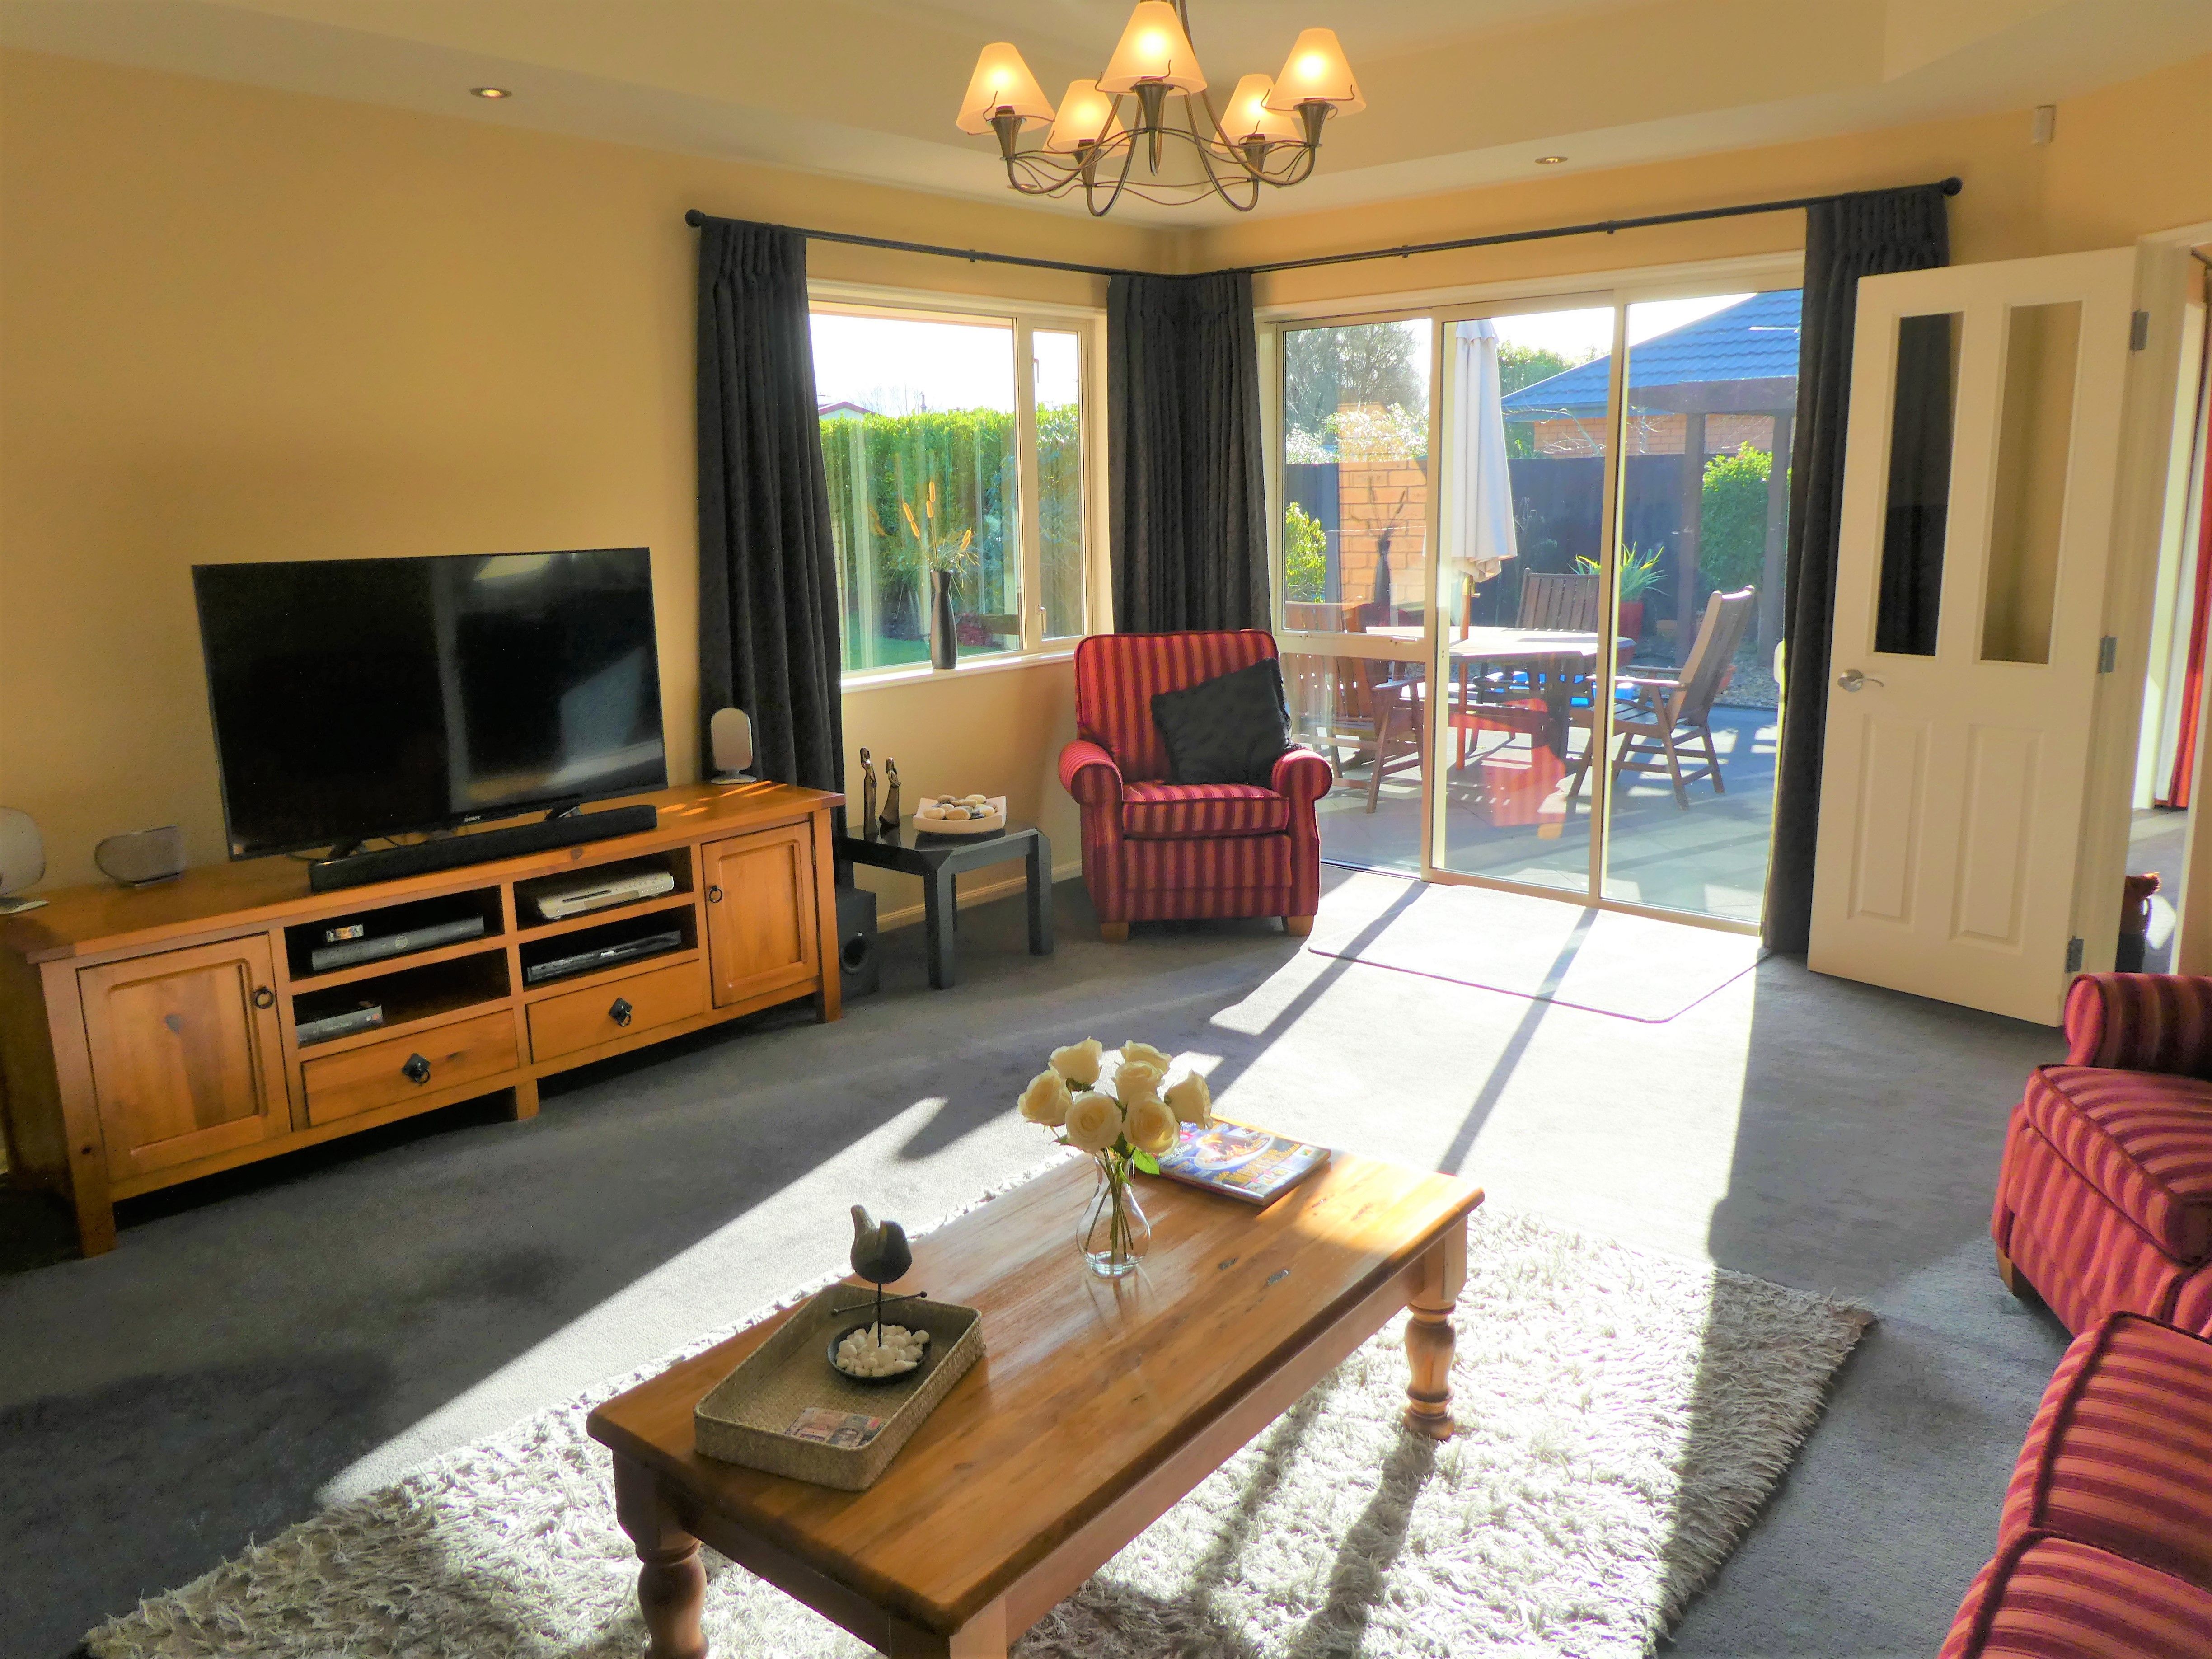
House in Spencerville
Lifestyle Plus
- 4 Beds
- 2 Baths
- 2 Cars
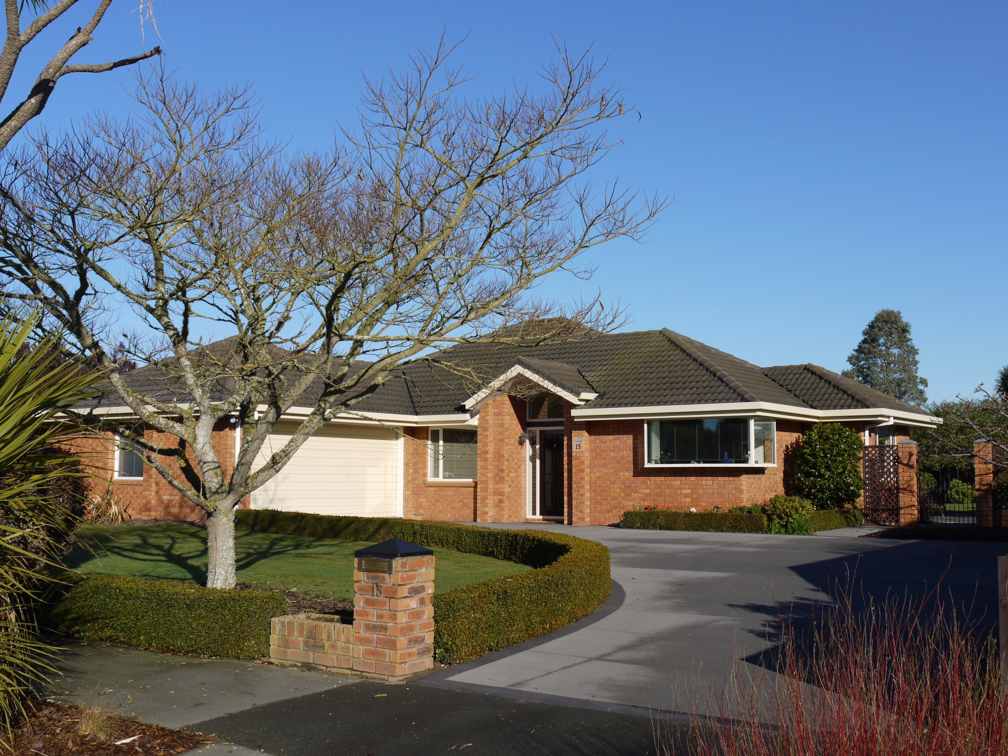
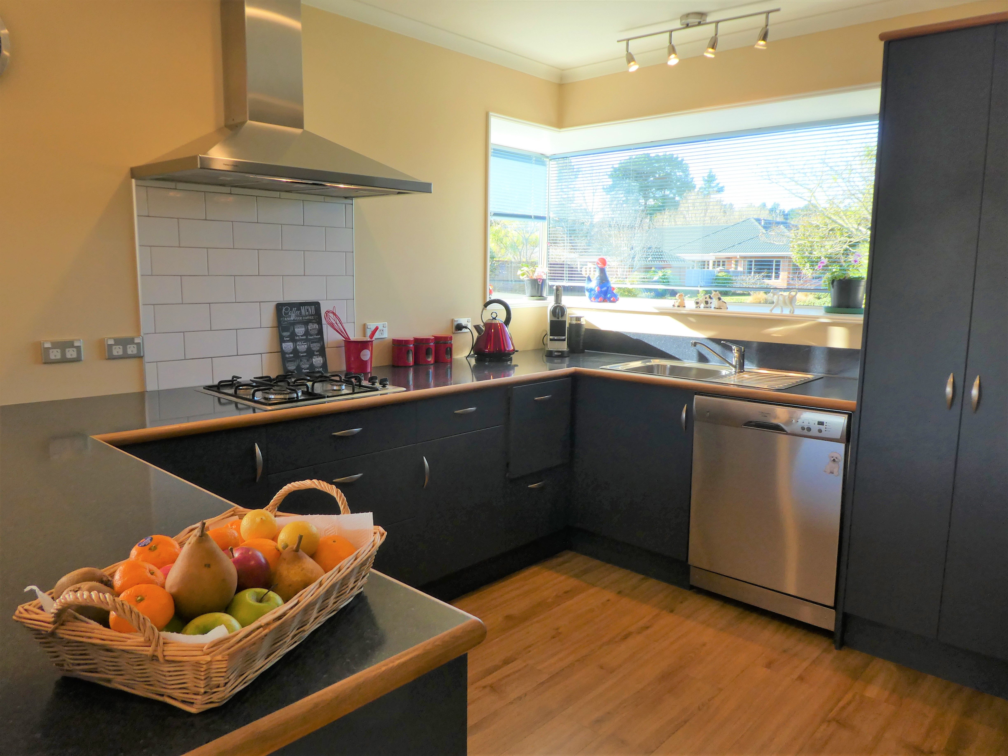
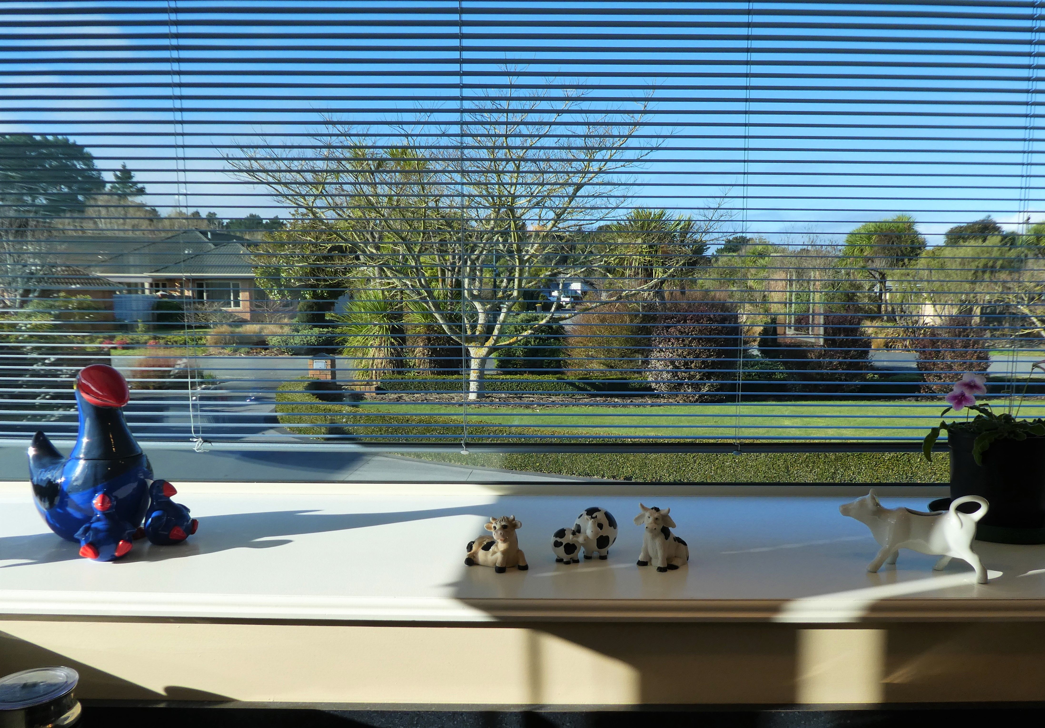
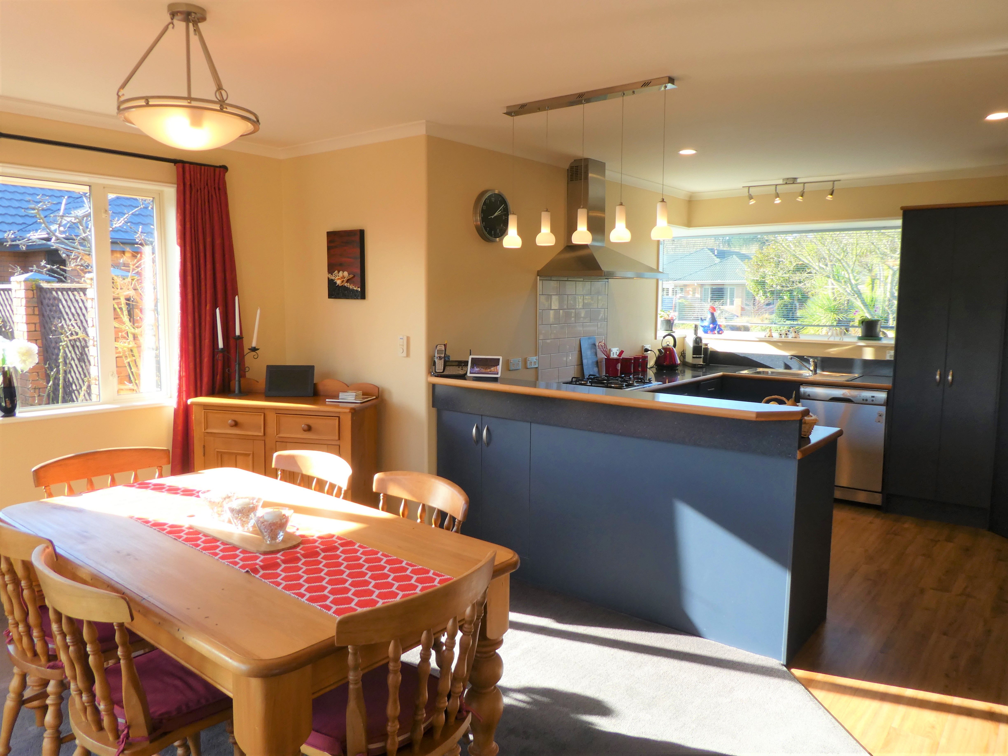
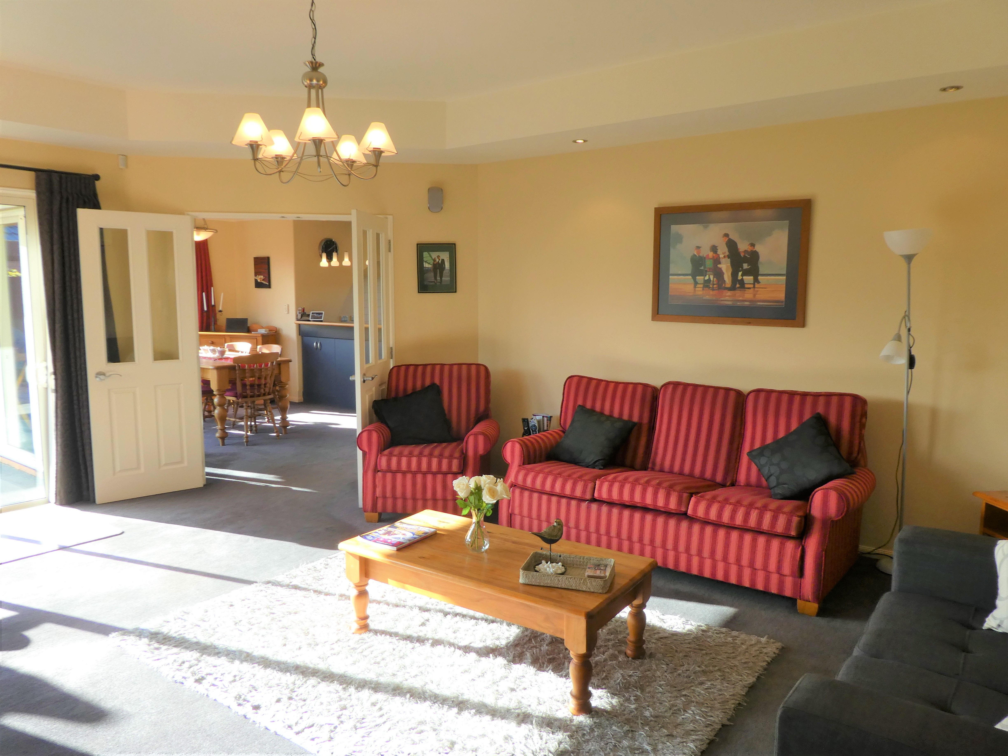
This spacious 228sqm home was built in 2004 by Jennian homes to capture the all day sun.
It offers all the modern day conveniences you would expect from a home of this era with four double bedrooms and two bathrooms it has double glazing and is fully insulated.
There is a double garage plus workshop area. This home is wheelchair friendly, there is an oversized walk in shower with a non slip flooring with dual access to one of the bedrooms.
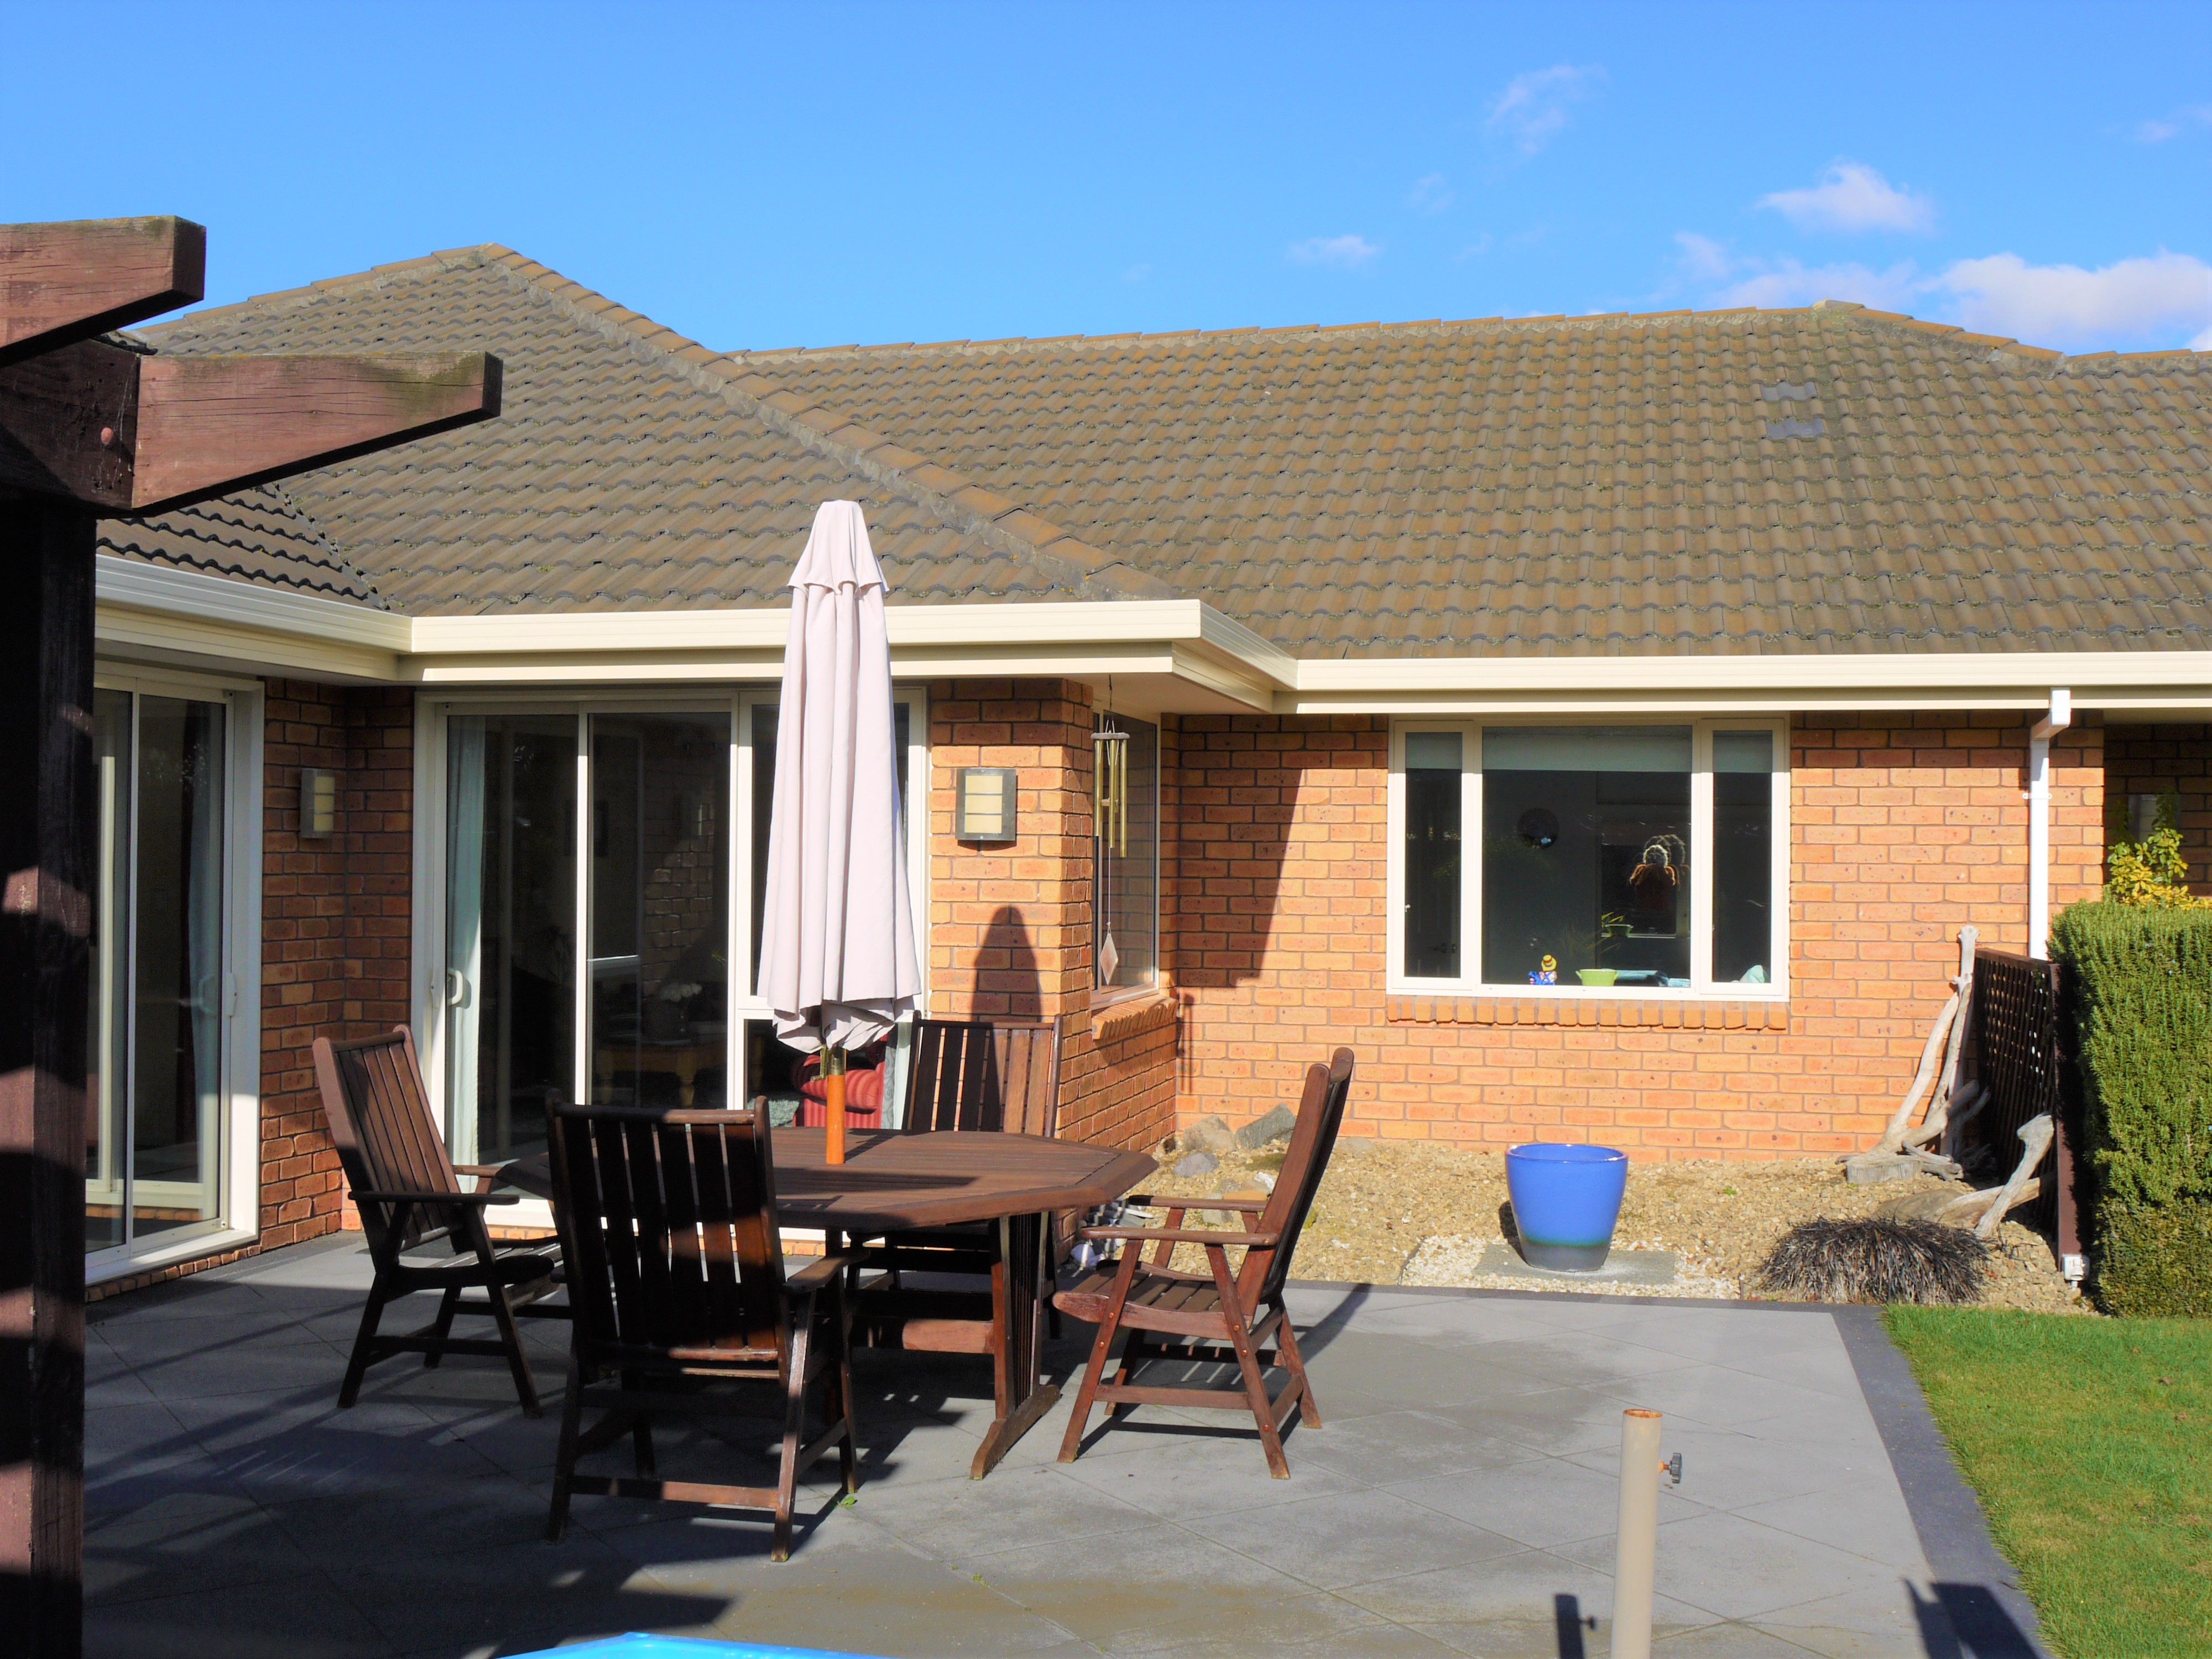
Large master bedroom with walk in wardrobe and ensuite. French doors open from this bedroom onto a private courtyard. The open plan living areas open to the sheltered outdoor deck, providing an entertainment area bordered by established gardens and thoughtful landscaping.
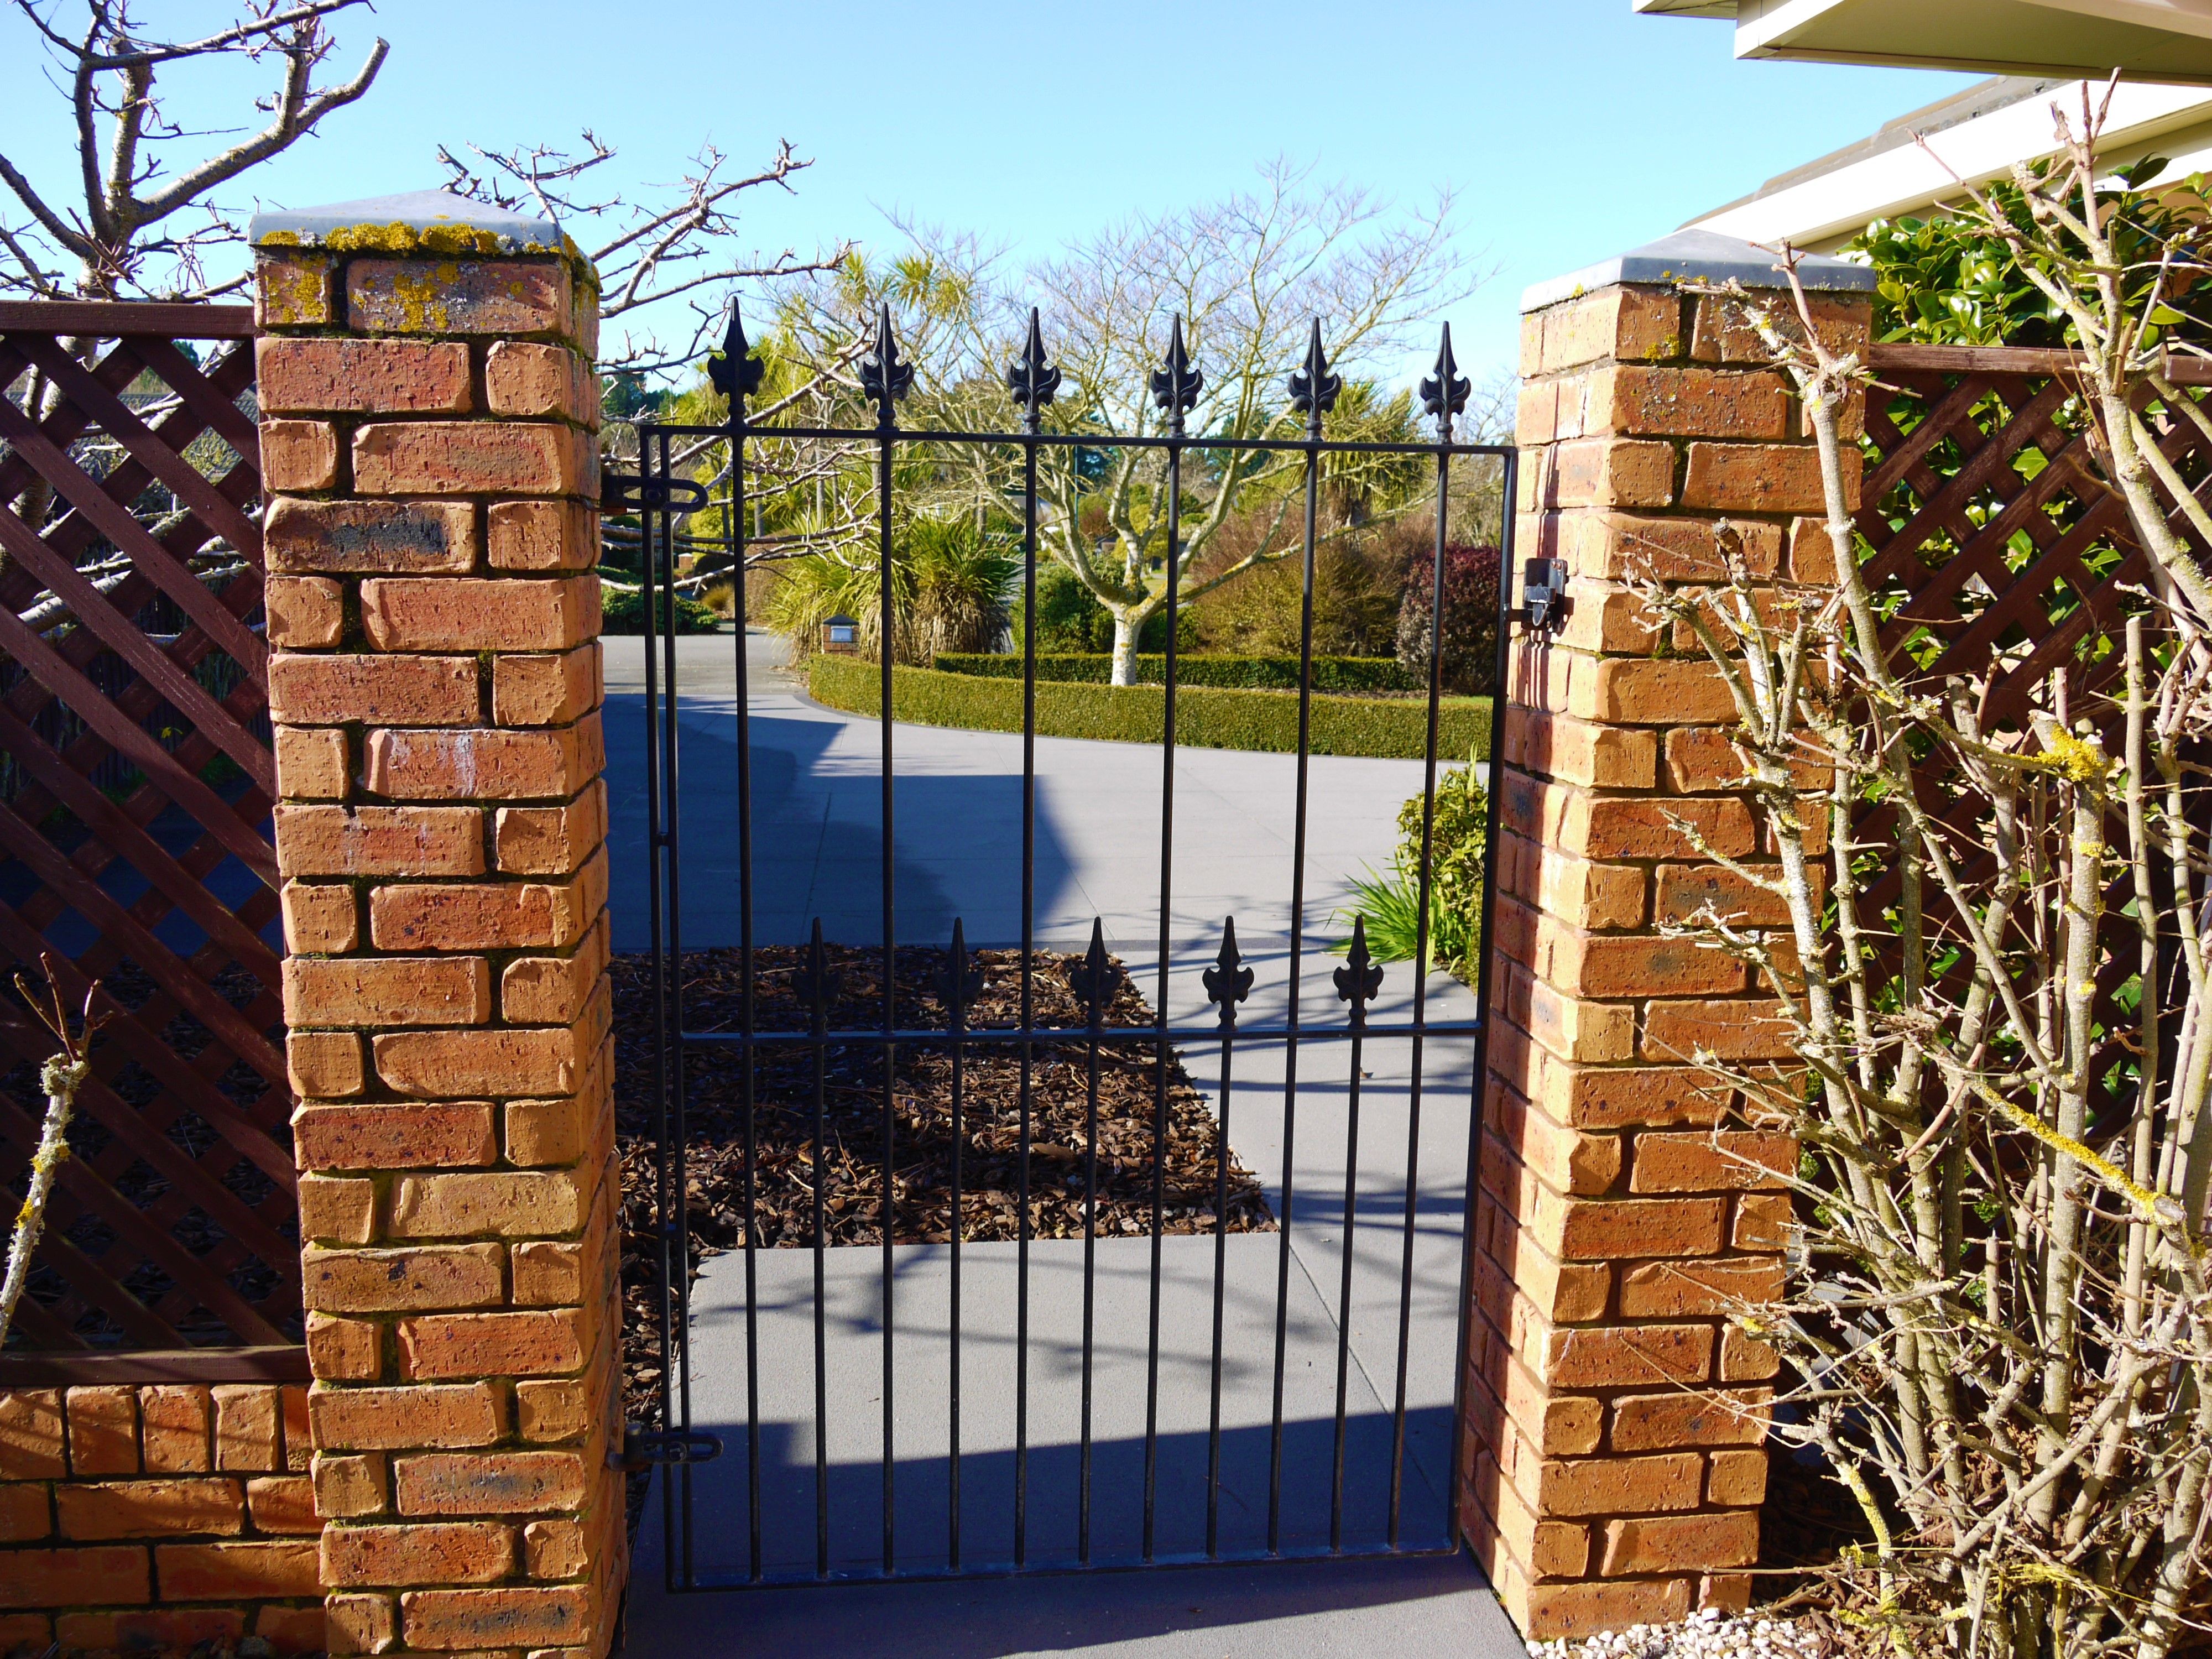
The secure 1,000sqm section provides plenty of space for young ones and pets.
Embrace the lifestyle on offer here in this family friendly seaside enclave bordering Bottle Lake Forest only 20 minutes to the city centre.
Take your pick from beaches, rivers, lagoons or forests as a backdrop to a plethora of leisure activities on offer. An easy drive to Prestons New World, the Palms Mall. Walking distance to the local play centre, community hall and tennis courts.
We could write a novel about all the great things this fantastic family home and location provides.
Let this story finish with a very happy ever after for your family - enquire today!
For further information on this property please copy & paste this link:
www.propertyfiles.co.nz/15hemingwaypl
Source: Owner, Vendor's Lawyer, City Council, Canterbury Maps, Environment Canterbury, EQC, Property Guru, RPNZ, ARCGIS, REINZ PropertySmarts & other sources.
Next Step Realty Limited is merely passing over the information as supplied to us. We cannot guarantee its accuracy & reliability. All intending purchasers are advised to conduct their own due diligence investigation into the same.
- Double Garage
- Internal Access Garage
- Fibre In Street
- Walk In Wardrobe
- Brick Exterior
- Joinery: Double Glazing
- Ceilings: Gib
- Insulation: Batts: Ceiling & Walls
- Partially Fenced
- Single Storey
- Level Section Contour
- Northerly Aspect
- Open Plan Kitchen
- Separate Bathroom/s
- Ensuite
- Concrete Tile Roof
- Separate Lounge/Dining
- Combined Dining/Kitchen
- Town Water
- Street Frontage
- Heat Pump
- Electric Hot Water
- Level With Road
- Concrete Base
- Air Conditioning
- Alarm System
- Built-In Wardrobes
- Garden
See all features
- Blinds
- Double Oven
- Gas Hob
- Fridge
- 9kg Gas Bottle
- Cooktop Oven
- Rangehood
- Curtains
- Extractor Fan
- Heated Towel Rail
- Dishwasher
- Fixed Floor Coverings
- Light Fittings
- Wastemaster
- Burglar Alarm
- Garden Shed
- Garage Door Opener
See all chattels
BGN21742
228m²
1,000m² / 0.24 acres
2 garage spaces
4
2