Sold By
- Loading...
- Photos
- Description

House in Cracroft
Motivated Vendor Wants it Sold!
- 4 Beds
- 2 Baths
- 2 Cars
To register and download the information for this property, please copy this link into your web browser, or a new Incognito browser: http://propertyfiles.co.nz/9SteveAskinDr
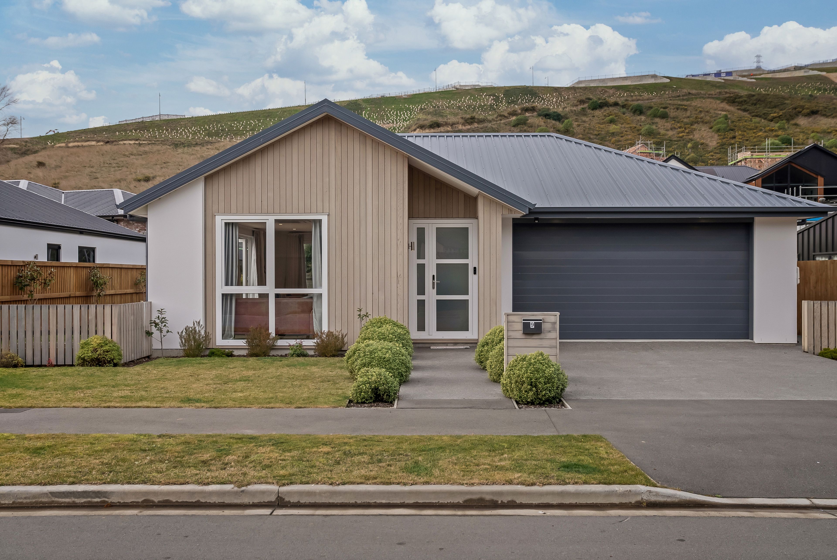
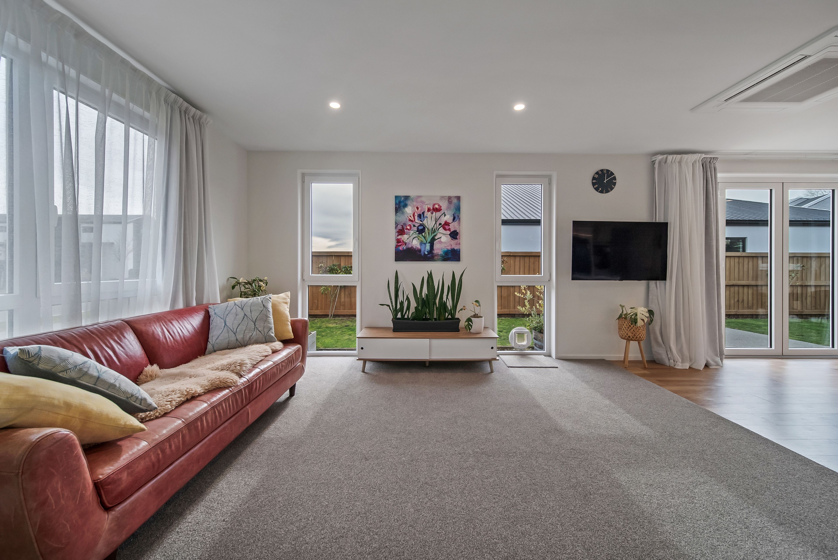
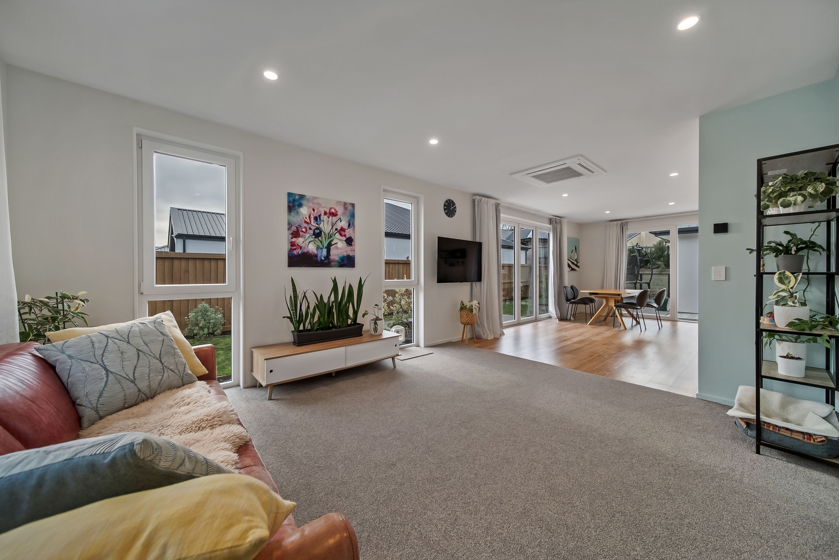
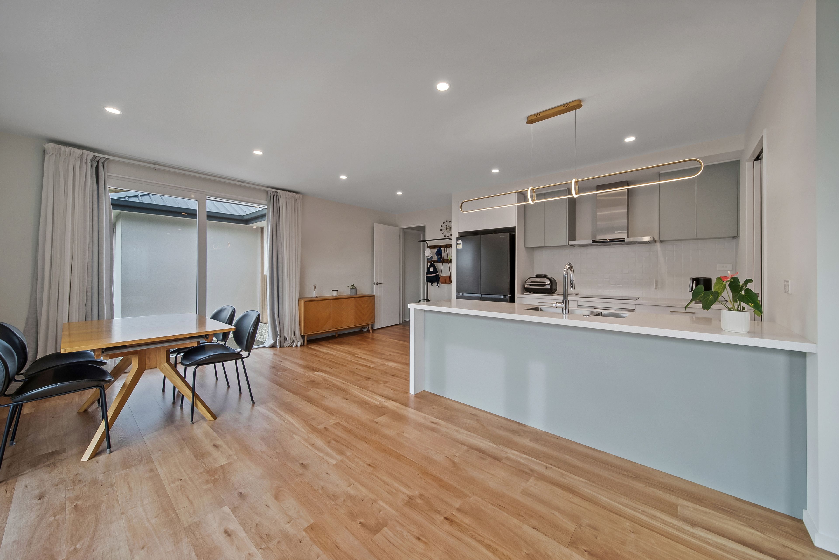
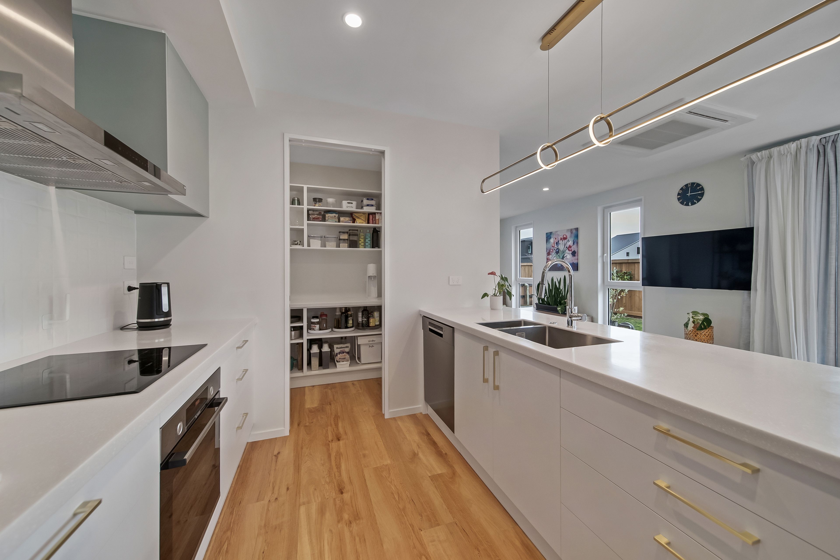
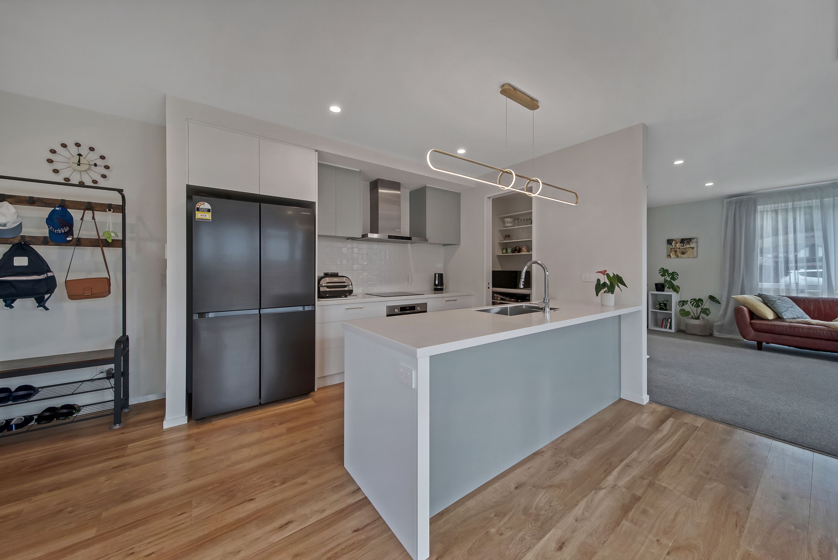
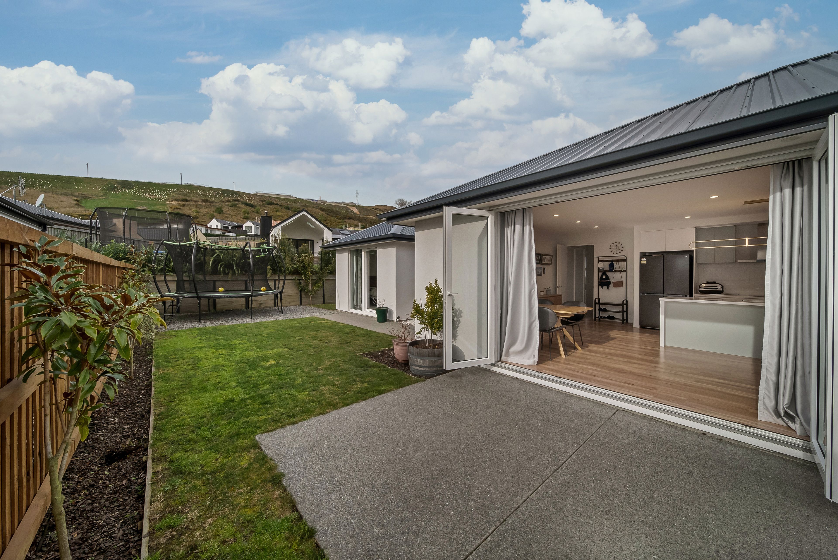
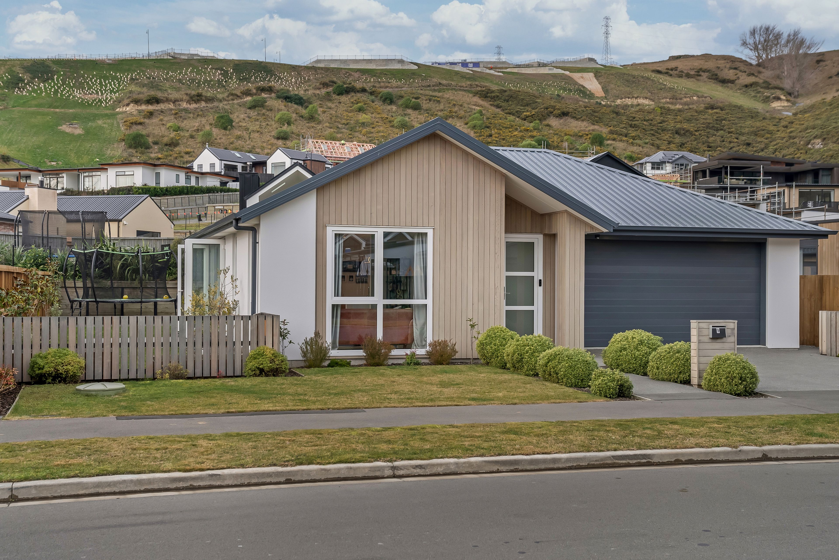
Step inside to a light-filled interior where floor-to-ceiling glazing frames the Port Hills and fills the home with natural light. At the heart of the home is a sleek designer kitchen featuring a statement island, quality appliances, and a walk-in pantry, flowing effortlessly into the open-plan living and dining area. Large sliding doors create seamless indoor-outdoor flow, making entertaining and everyday living a breeze.
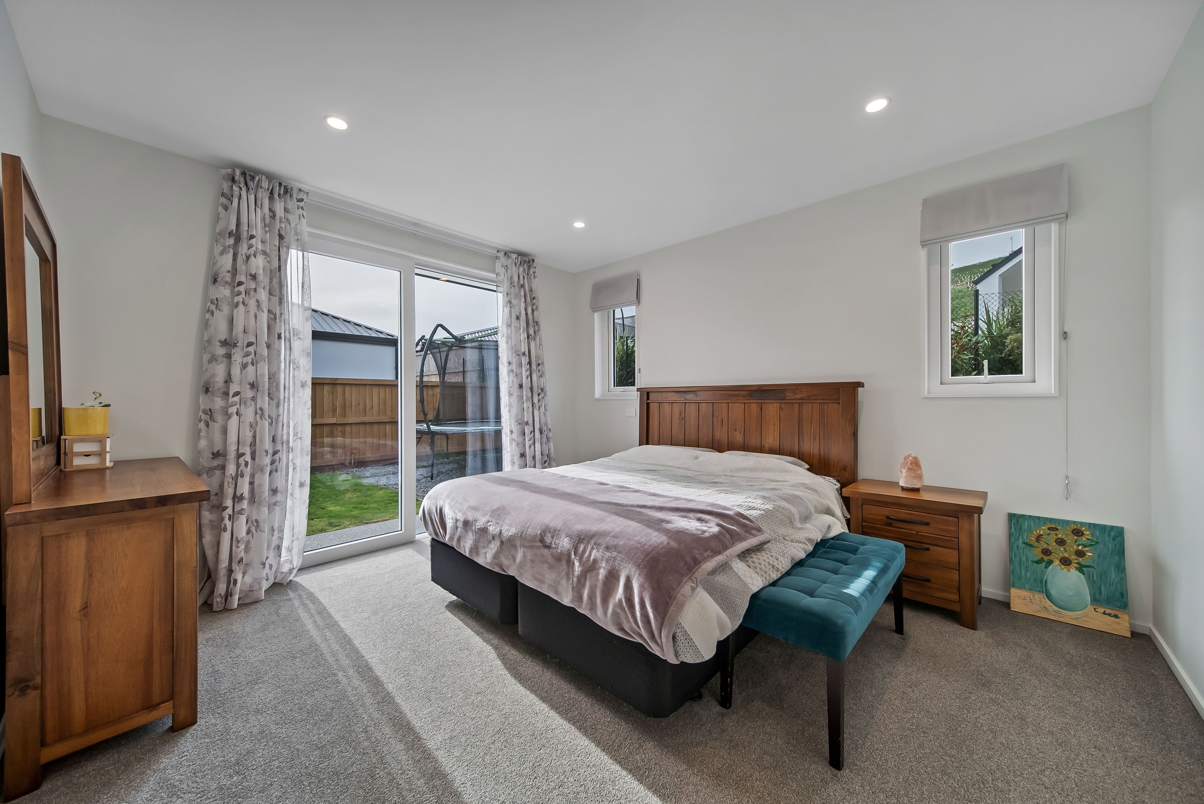
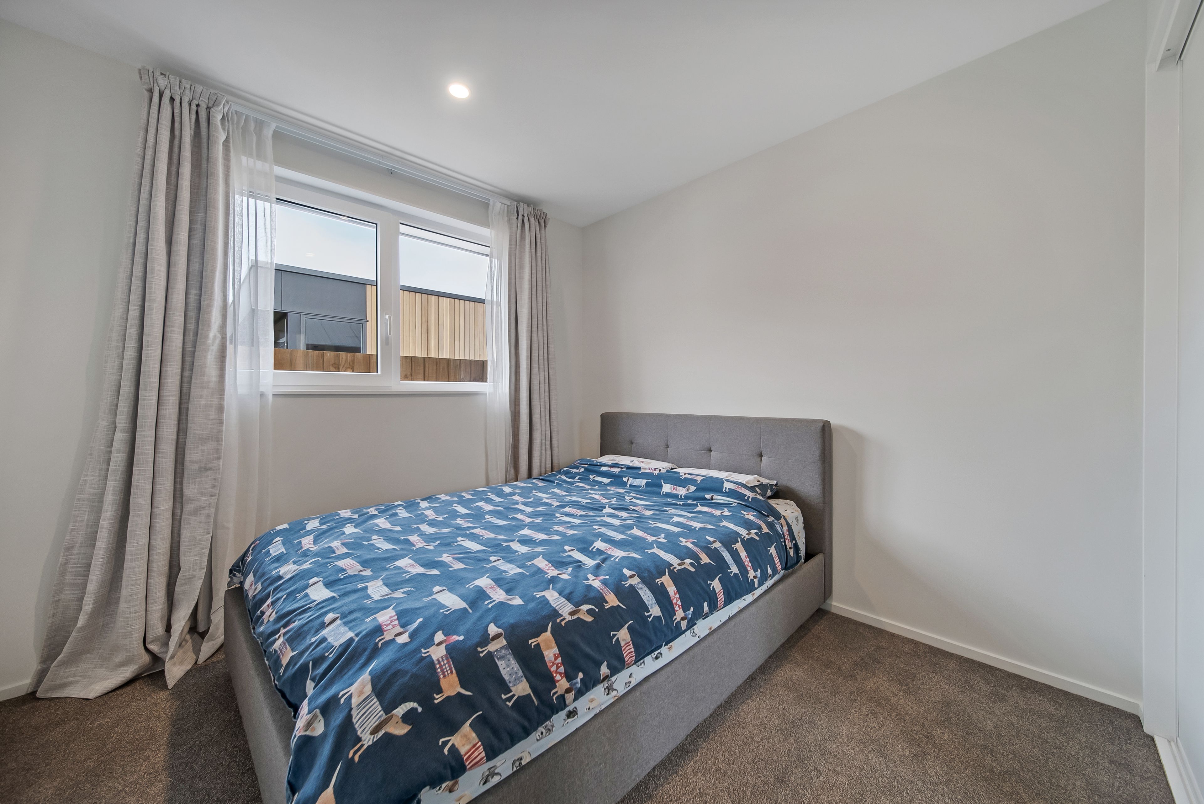
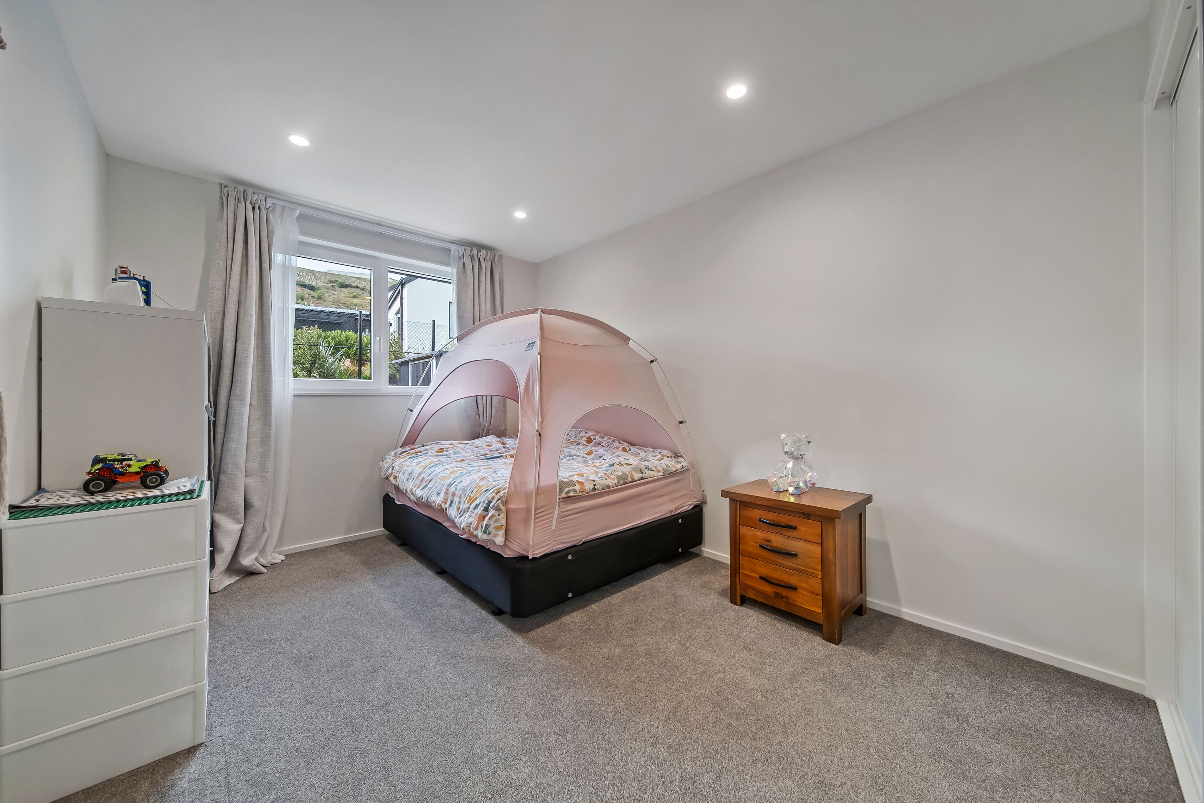
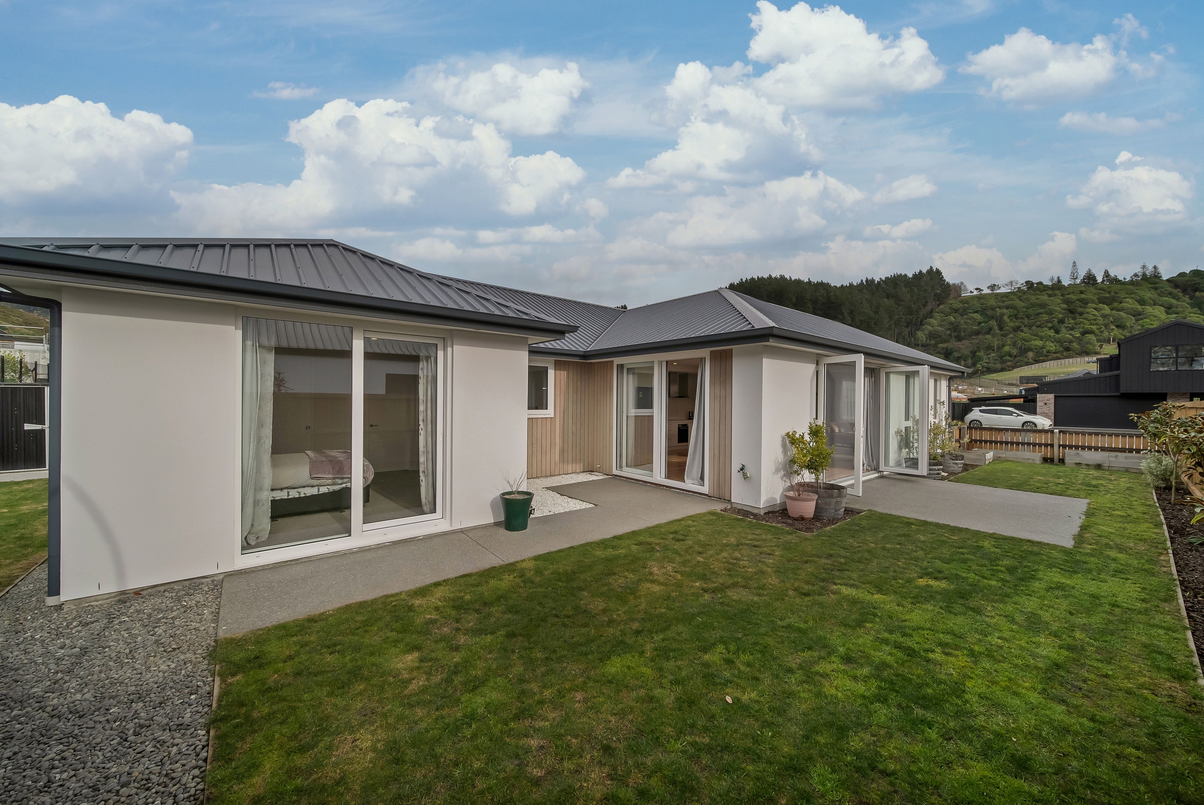
The accommodation is as practical as it is stylish, comprising three generous bedrooms and a versatile workspace. The master suite offers a peaceful retreat with a walk-in wardrobe, private ensuite, and direct access to the garden - perfect for enjoying your morning coffee or unwinding at the end of the day.
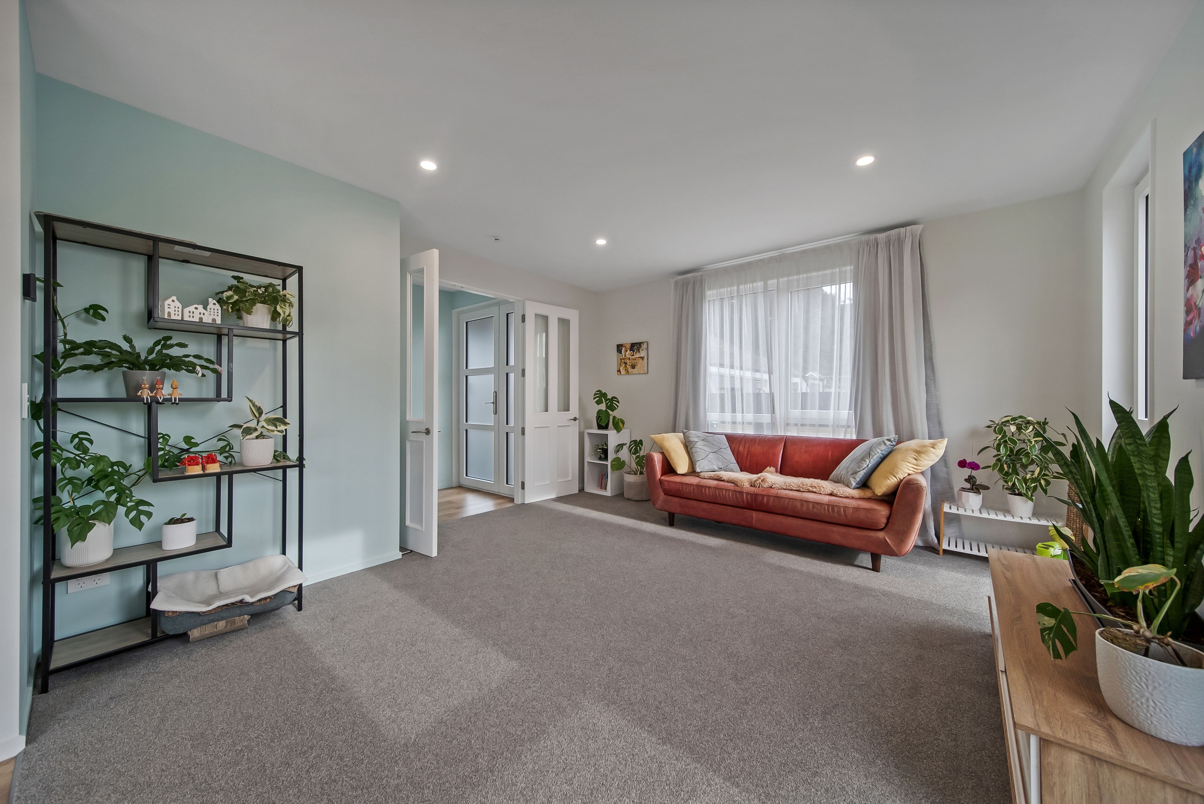
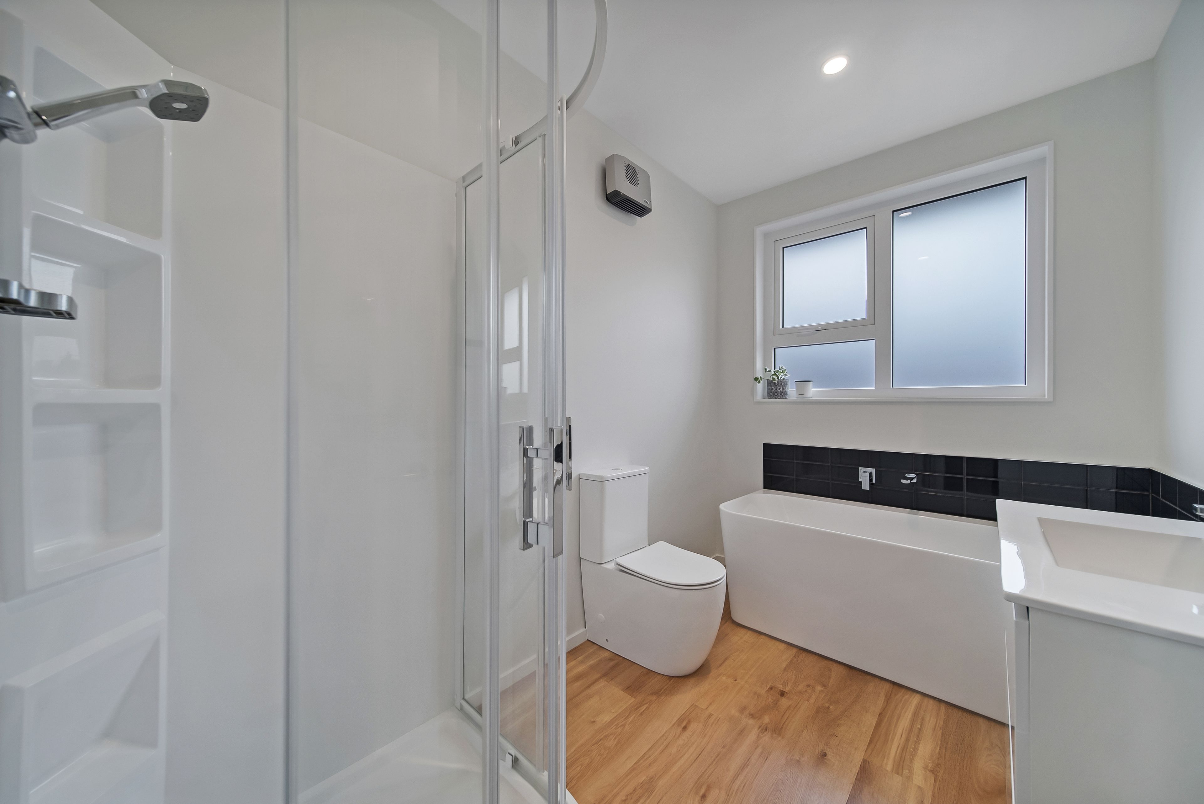
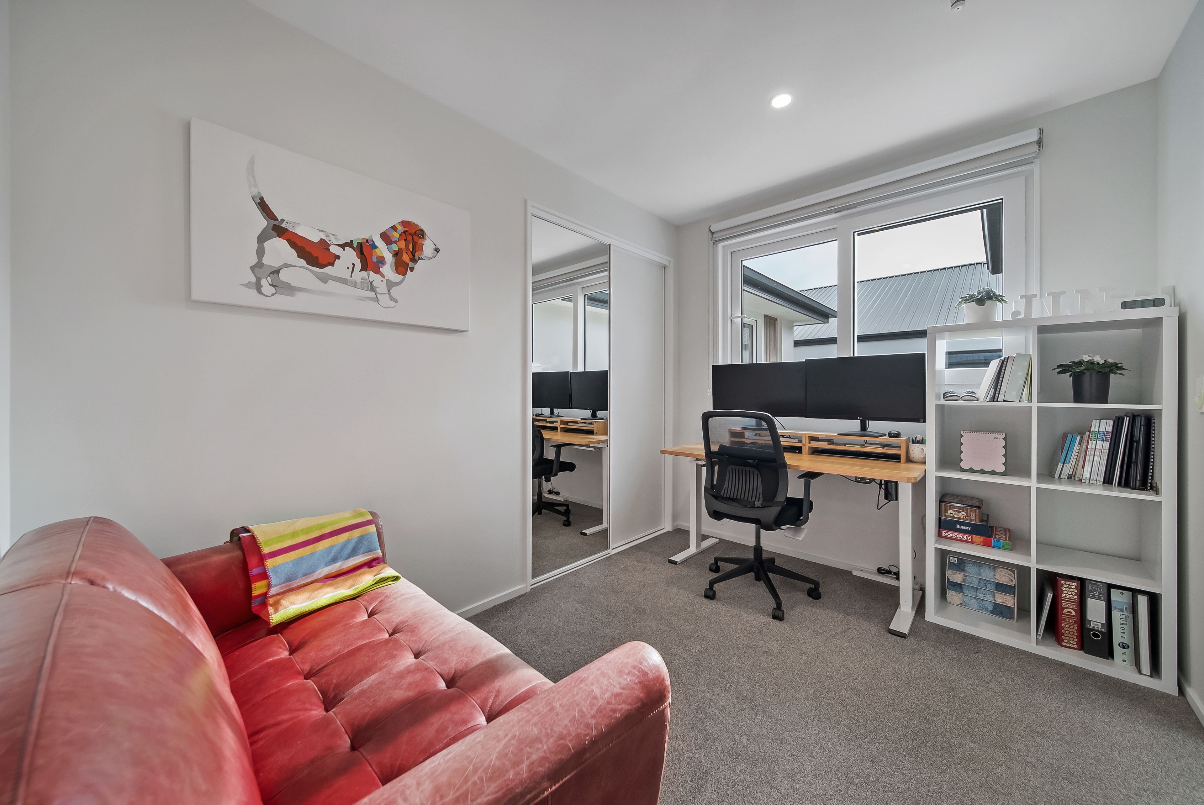
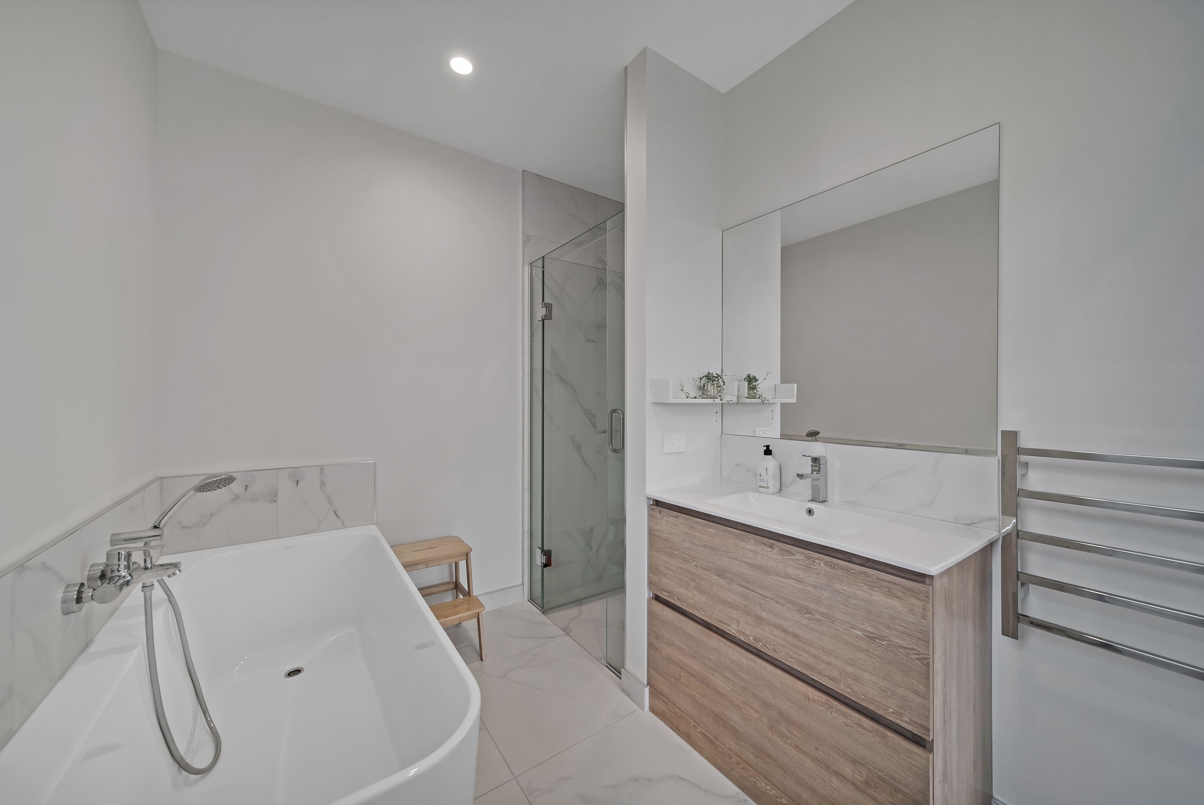
Conveniently positioned alongside the master, the flexible office can easily serve as a nursery or fourth bedroom, allowing the home to adapt as your family's needs evolve. A well-appointed family bathroom, separate laundry, and internal-access double garage complete the functional layout.
The easy-care grounds mean weekends can be spent exploring nearby walking and biking tracks rather than maintaining the garden. Zoned for sought-after Cashmere Primary and Cashmere High School, this exceptional home delivers modern living in a quality neighbourhood with breathtaking hill views.
Source: Please be aware that this information may have been sourced from third parties and we have not been able to independently verify the accuracy of the same. Land and Floor area measurements are approximate and boundary lines are indicative only. We highly recommend you to complete your own research and seek independent legal and/or technical advice.
- Study
- Family Room
- Gas Hot Water
- Heat Pump
- Modern Kitchen
- Open Plan Dining
- Ensuite
- Combined Bathroom/s
- Combined Lounge/Dining
- Electric Stove
- Double Garage
- Fully Fenced
- Long Run Roof
- Northerly and Westerly Aspects
- Bush Views
- Urban Views
- City Sewage
- Town Water
- Street Frontage
- Above Ground Level
- Public Transport Nearby
- Shops Nearby
See all features
- Rangehood
- Dishwasher
- Garage Door Opener
- Wall Oven
- Cooktop Oven
- Heated Towel Rail
- Garden Shed
- Light Fittings
- Fixed Floor Coverings
- Extractor Fan
- Curtains
See all chattels
UCH31724
474m² / 0.11 acres
2 garage spaces
4
2