Are you interested in inspecting this property?
Get in touch to request an inspection.
House for Sale in Huntsbury
Sun-Soaked Single-Level Luxury
- 3 Beds
- 2 Baths
- 4 Cars
Next Steps:
Additional Information:
More InfoTo download the information for this property including the LIM and building report, please copy this link into your web browser: https://new.propertyfiles.co.nz/id/BNS3192
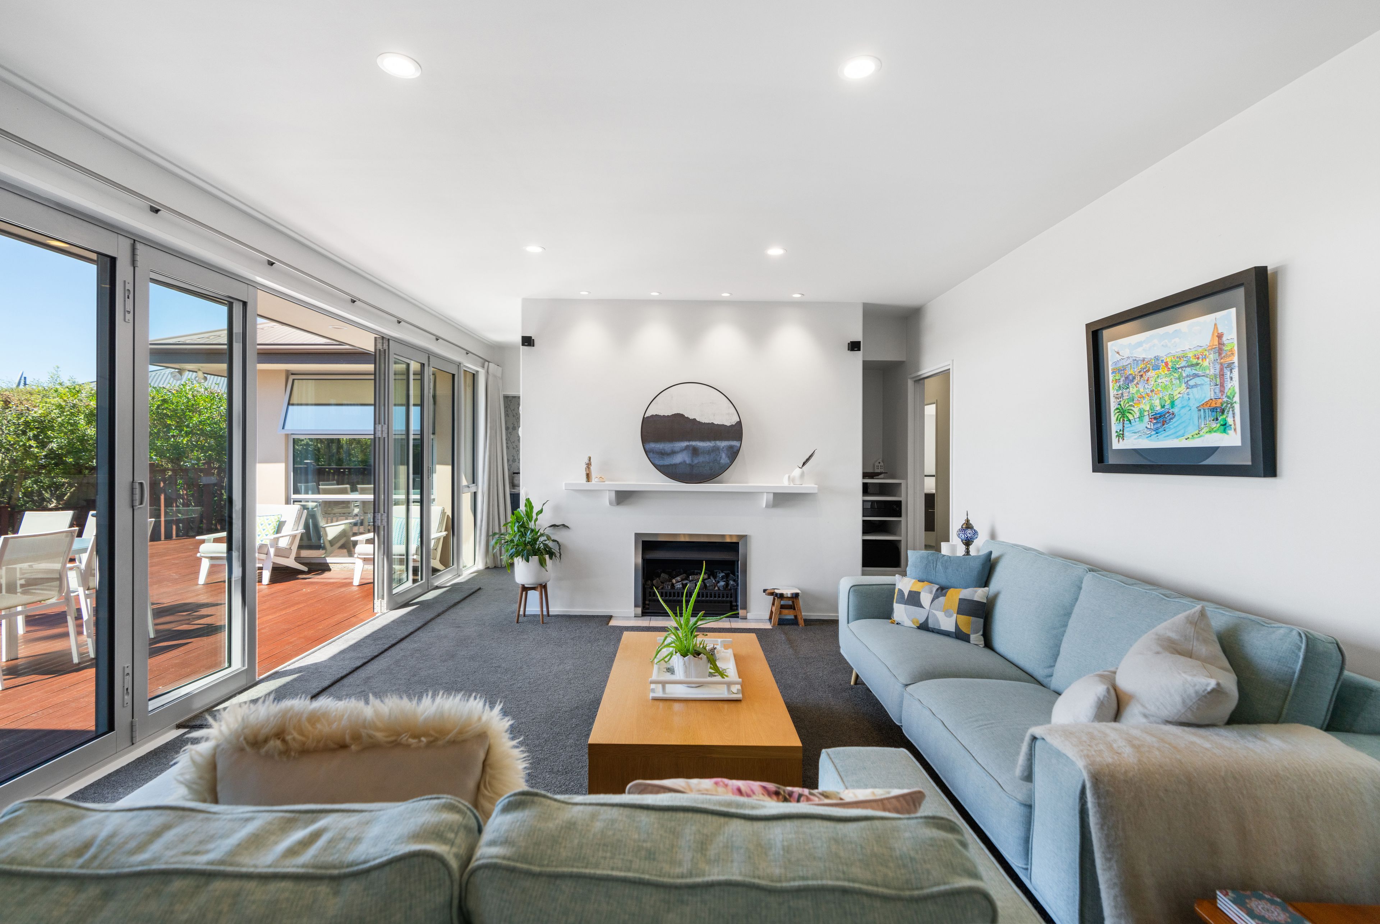
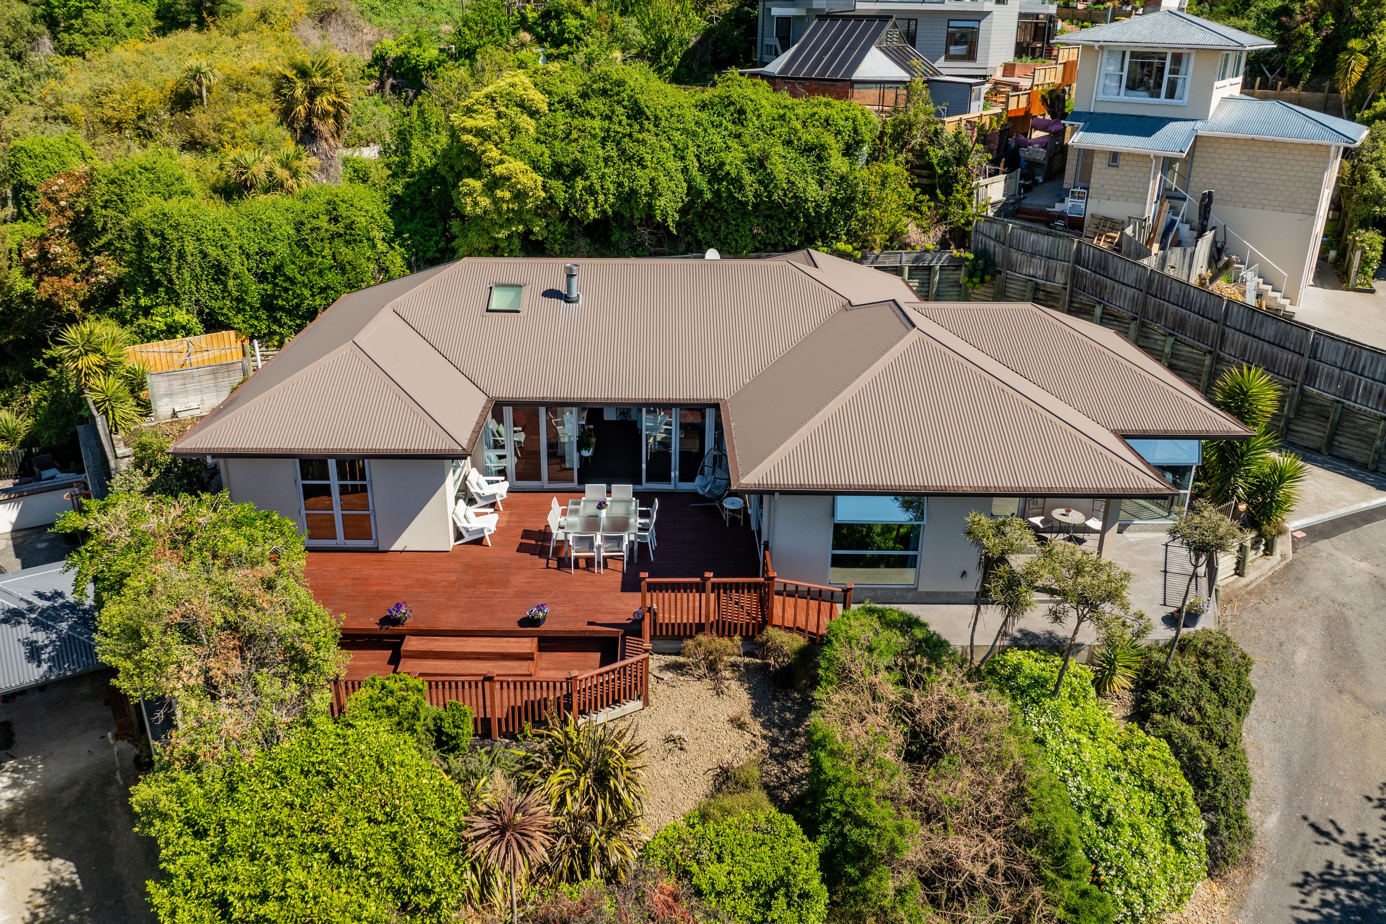
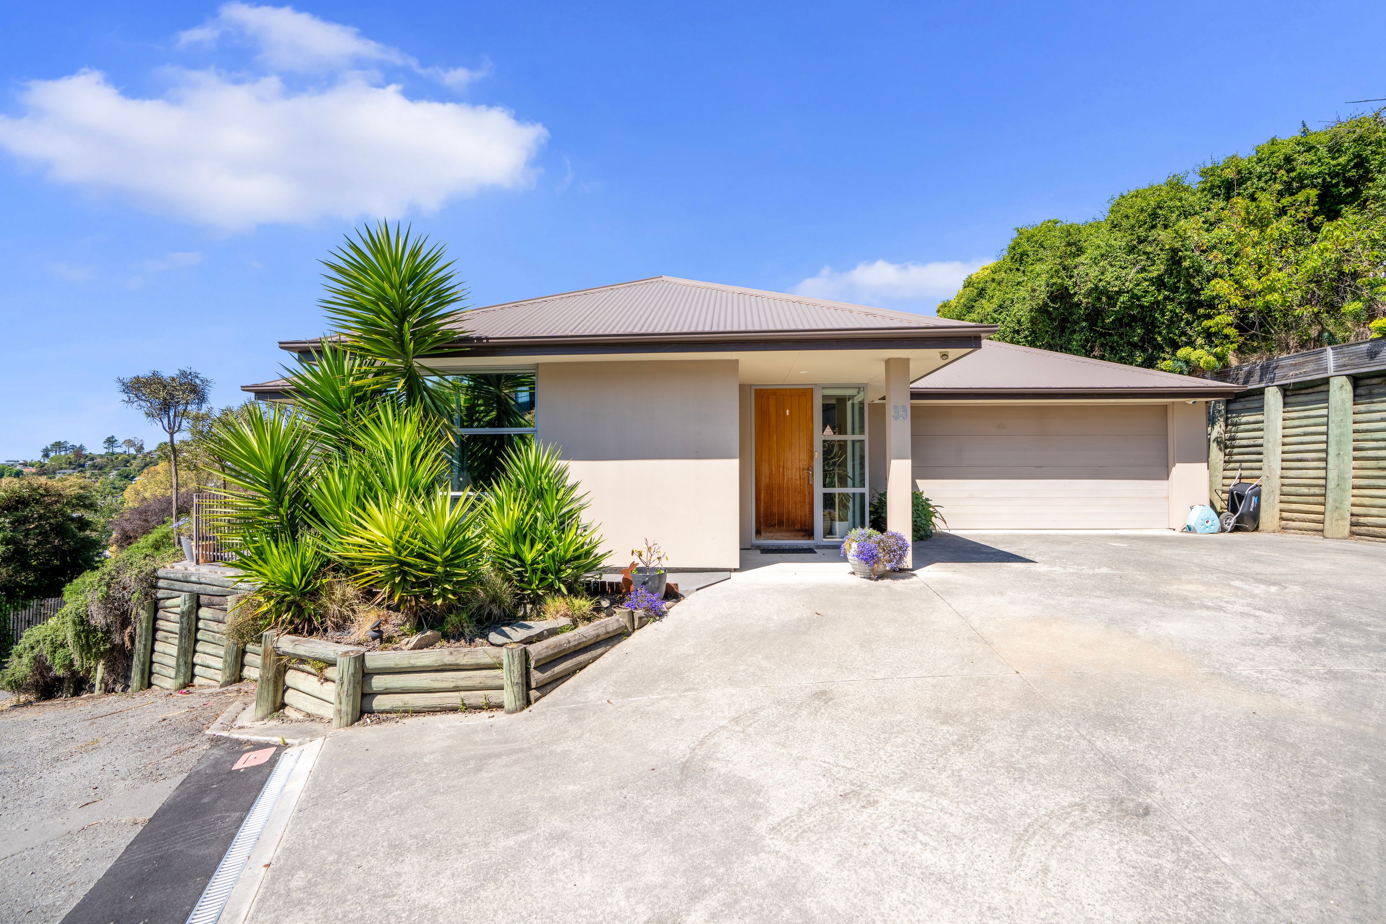
Opportunities like this on the lower slopes of Huntsbury are exceptionally rare and highly sought-after. Beautifully constructed by Stonewood Homes, impeccably maintained, and zoned for the coveted St Martins School and Cashmere High, this stunning single-level home is packed with high-demand features-and it will sell quickly.
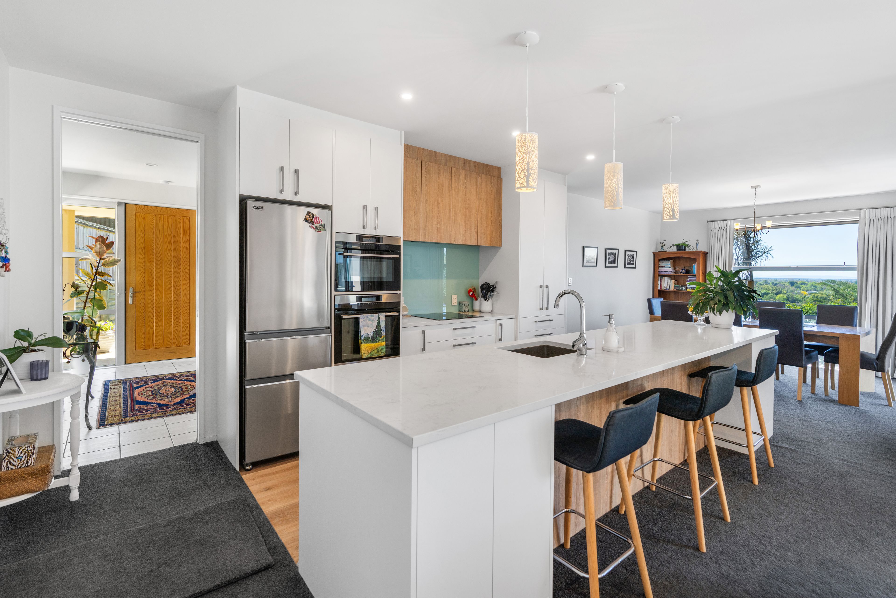
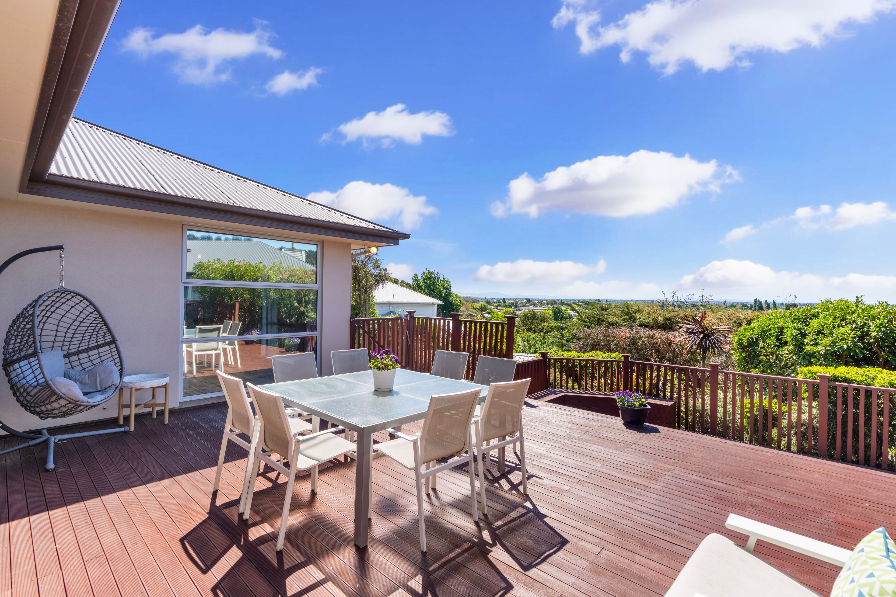
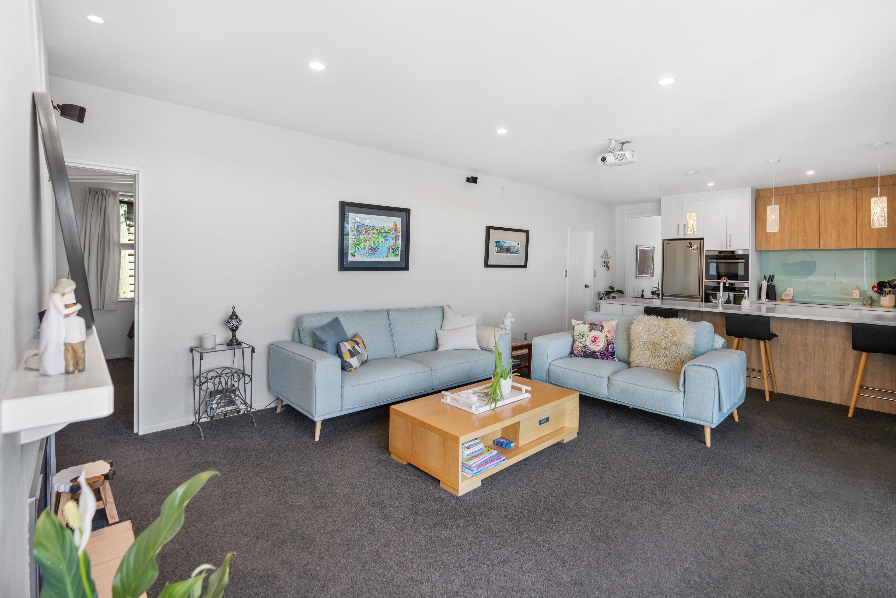
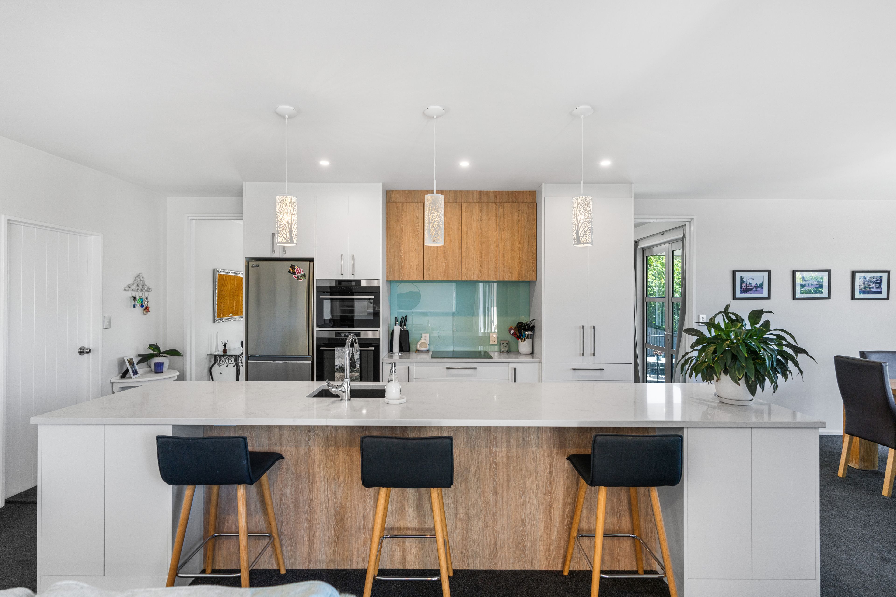
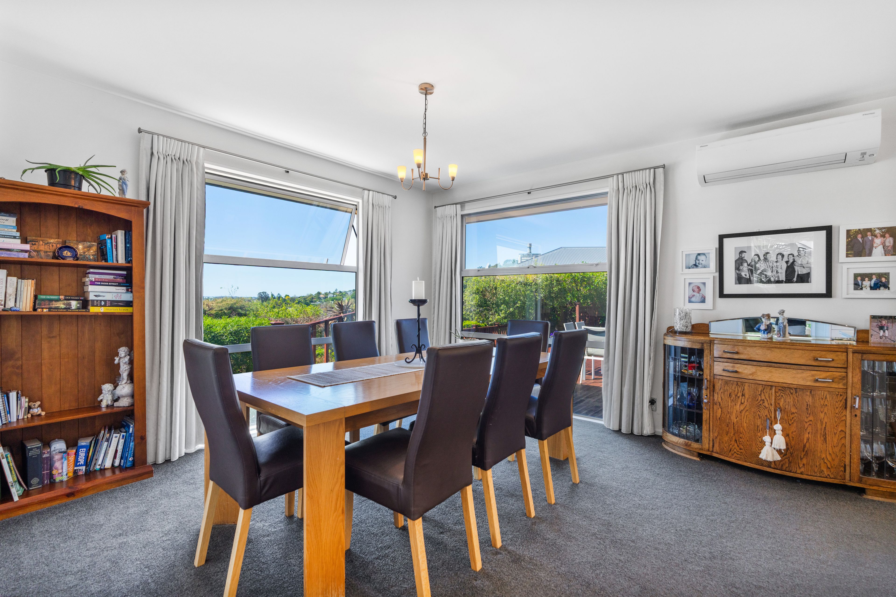
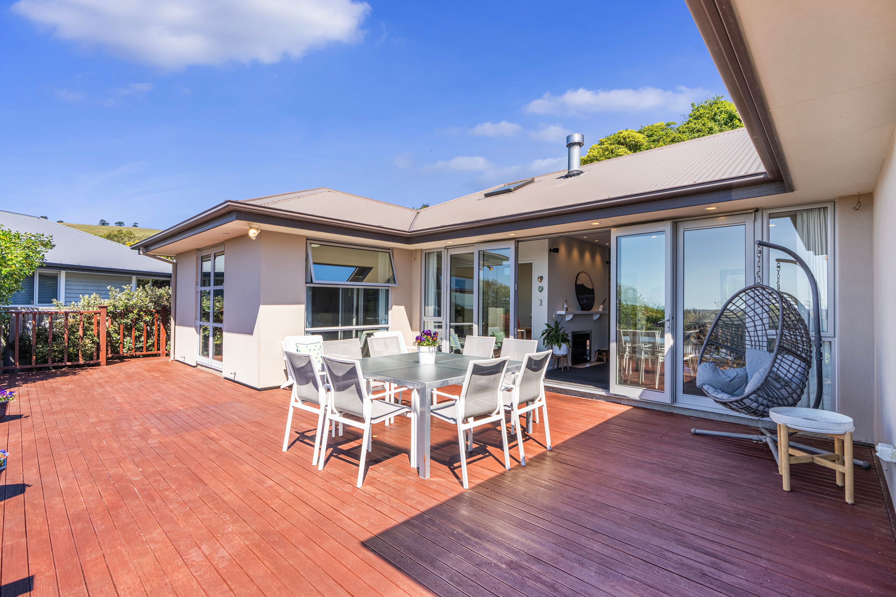
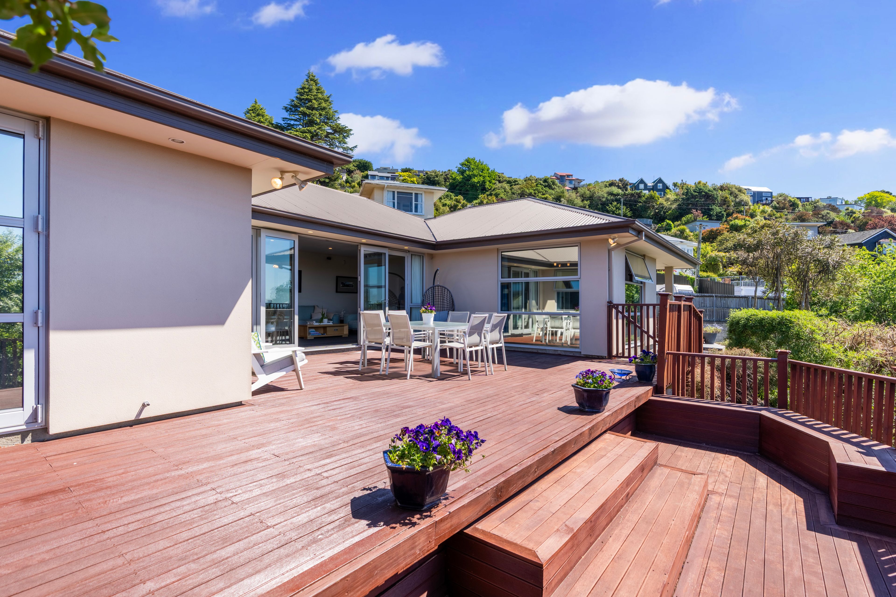
Positioned to capture maximum sun, the home offers seamless indoor-outdoor living with expansive bi-fold doors opening to a massive entertaining deck that delivers breath taking views across the city. At the heart of the home is a sleek, modern galley kitchen equipped with premium appliances, double dishdrawers, and engineered
stone countertops.
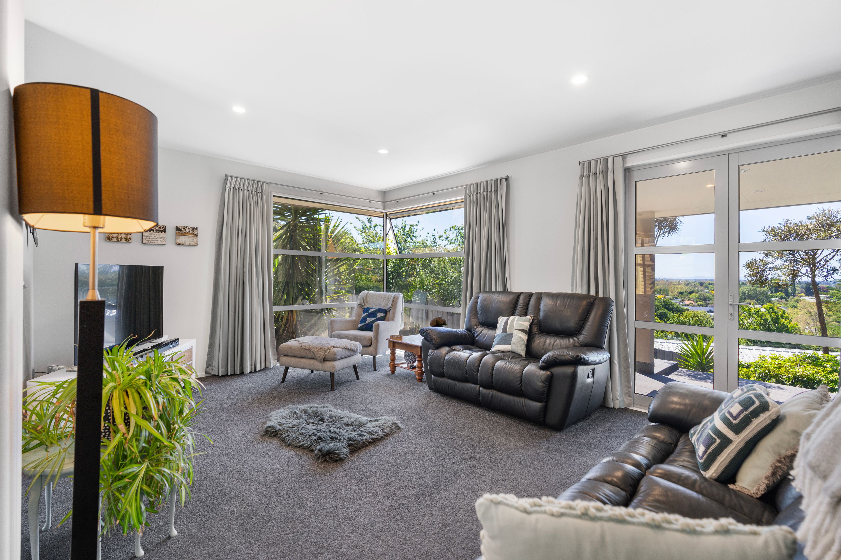
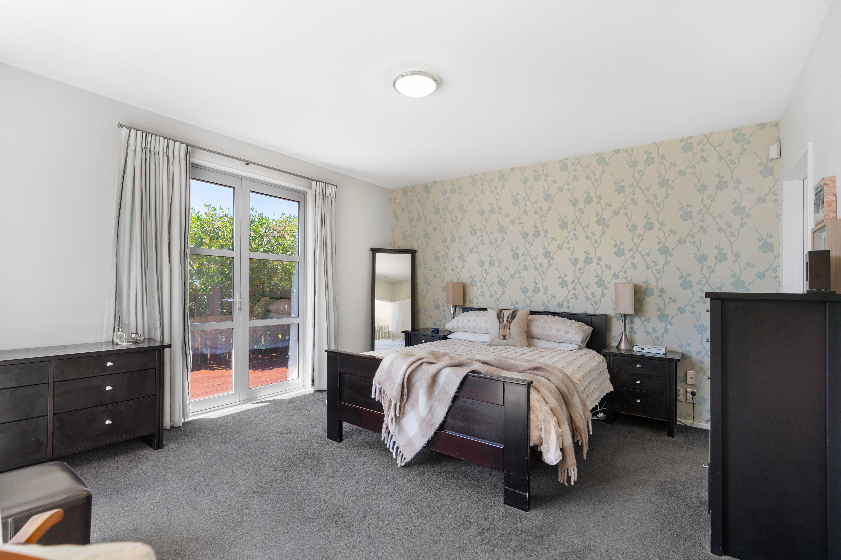
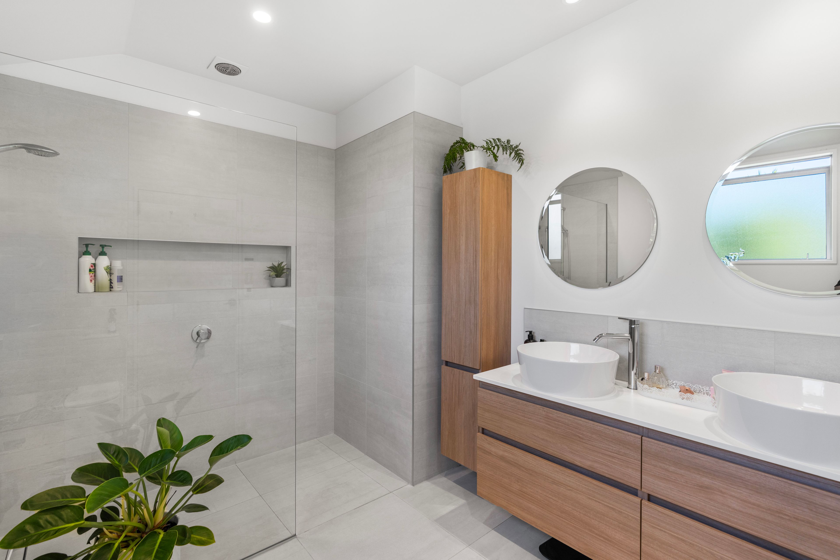
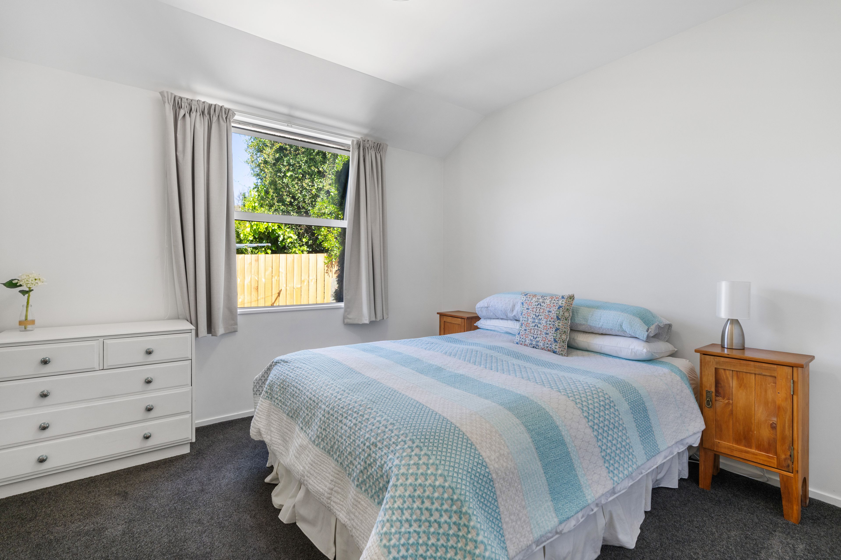
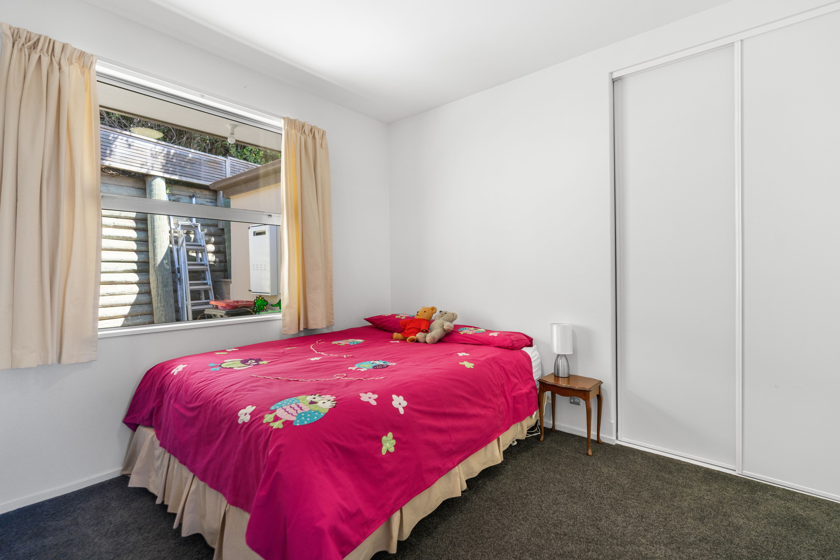
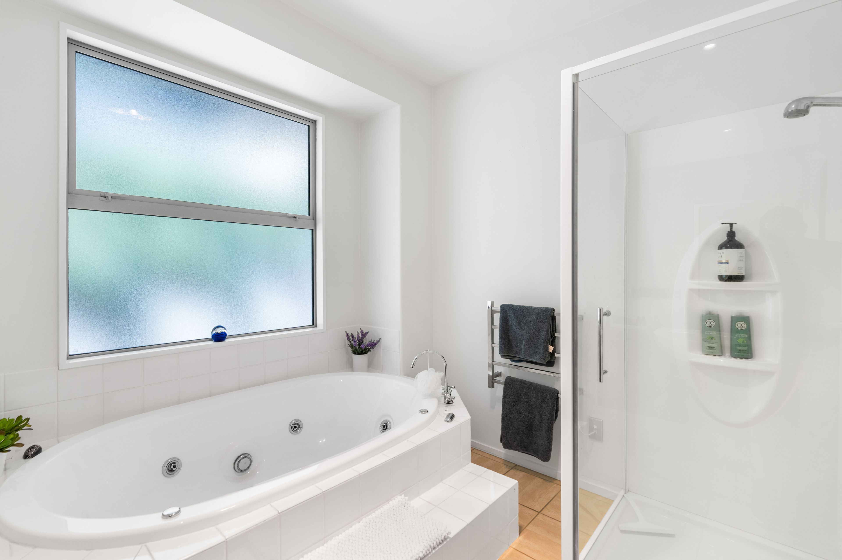
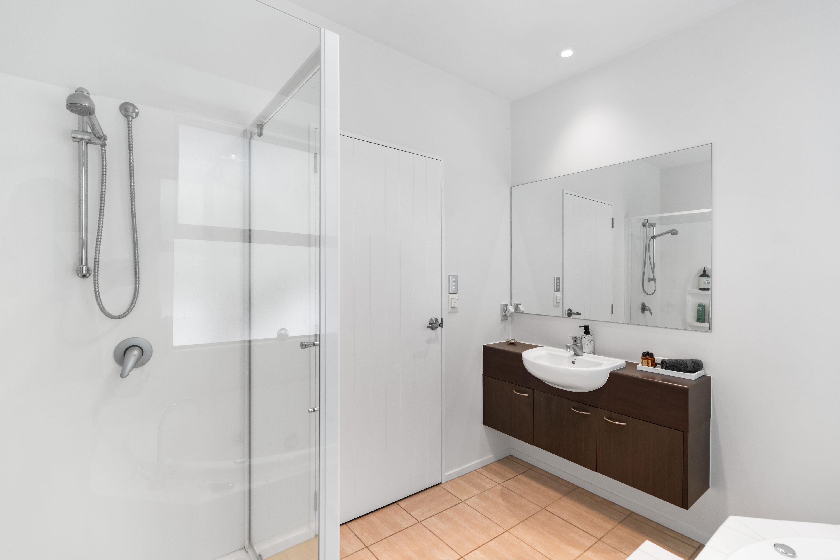
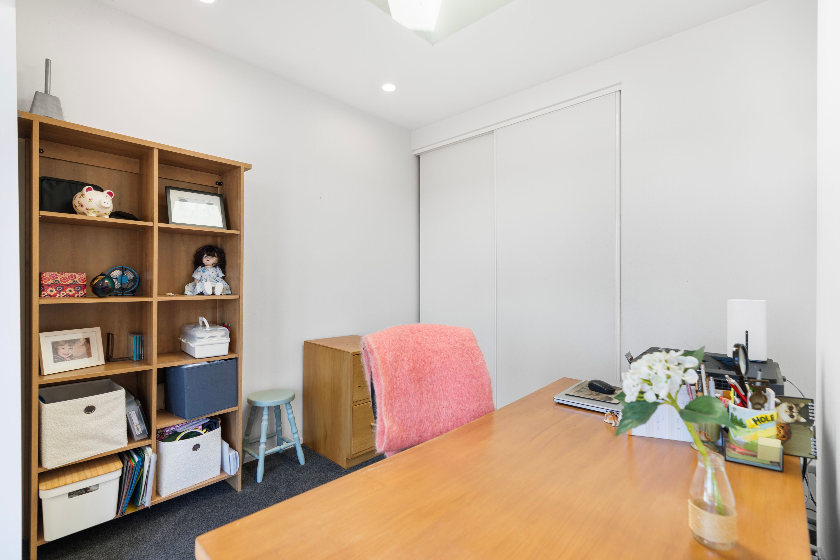
Designed for modern family living, you'll love the dual living spaces-one featuring a gas fire and projector for cinematic movie nights, and a separate lounge offering a sun-soaked quiet retreat. The master suite is a private sanctuary featuring French doors to the deck, a walk-in wardrobe, and a beautifully updated ensuite with a tiled walk-in shower and double vanity. Two additional double bedrooms are served by a stylish family bathroom with a spa bath and second shower, plus a separate toilet. Need space to work or grow? The large separate study with built-in wardrobe easily transforms into a home office, gym, or nursery.
Year-round luxury is guaranteed with double glazing, underfloor heating in both bathrooms, a heat pump, and a gas fire. Complete with an internal-access double garage and secure off-street parking, this home checks every single box.
Properties of this calibre in this location sell fast-contact us today to inspect before it's gone!
Source: Please be aware that this information may have been sourced from third parties and we have not been able to independently verify the accuracy of the same. Land and Floor area measurements are approximate and boundary lines are indicative only. We highly recommend you to complete your own research and seek independent legal and/or technical advice
- Living Rooms
BNS31923
212m²
936m² / 0.23 acres
2 garage spaces and 2 off street parks
3
2

